
CONTRACT ADMINISTRATION
To Built Reality.
Bridging design and construction through thoughtful detailing, coordinated documentation, and hands-on project delivery. Experience spans design development, Revit documentation, multidisciplinary coordination, contract administration, and construction support across diverse projects in Canada and India..
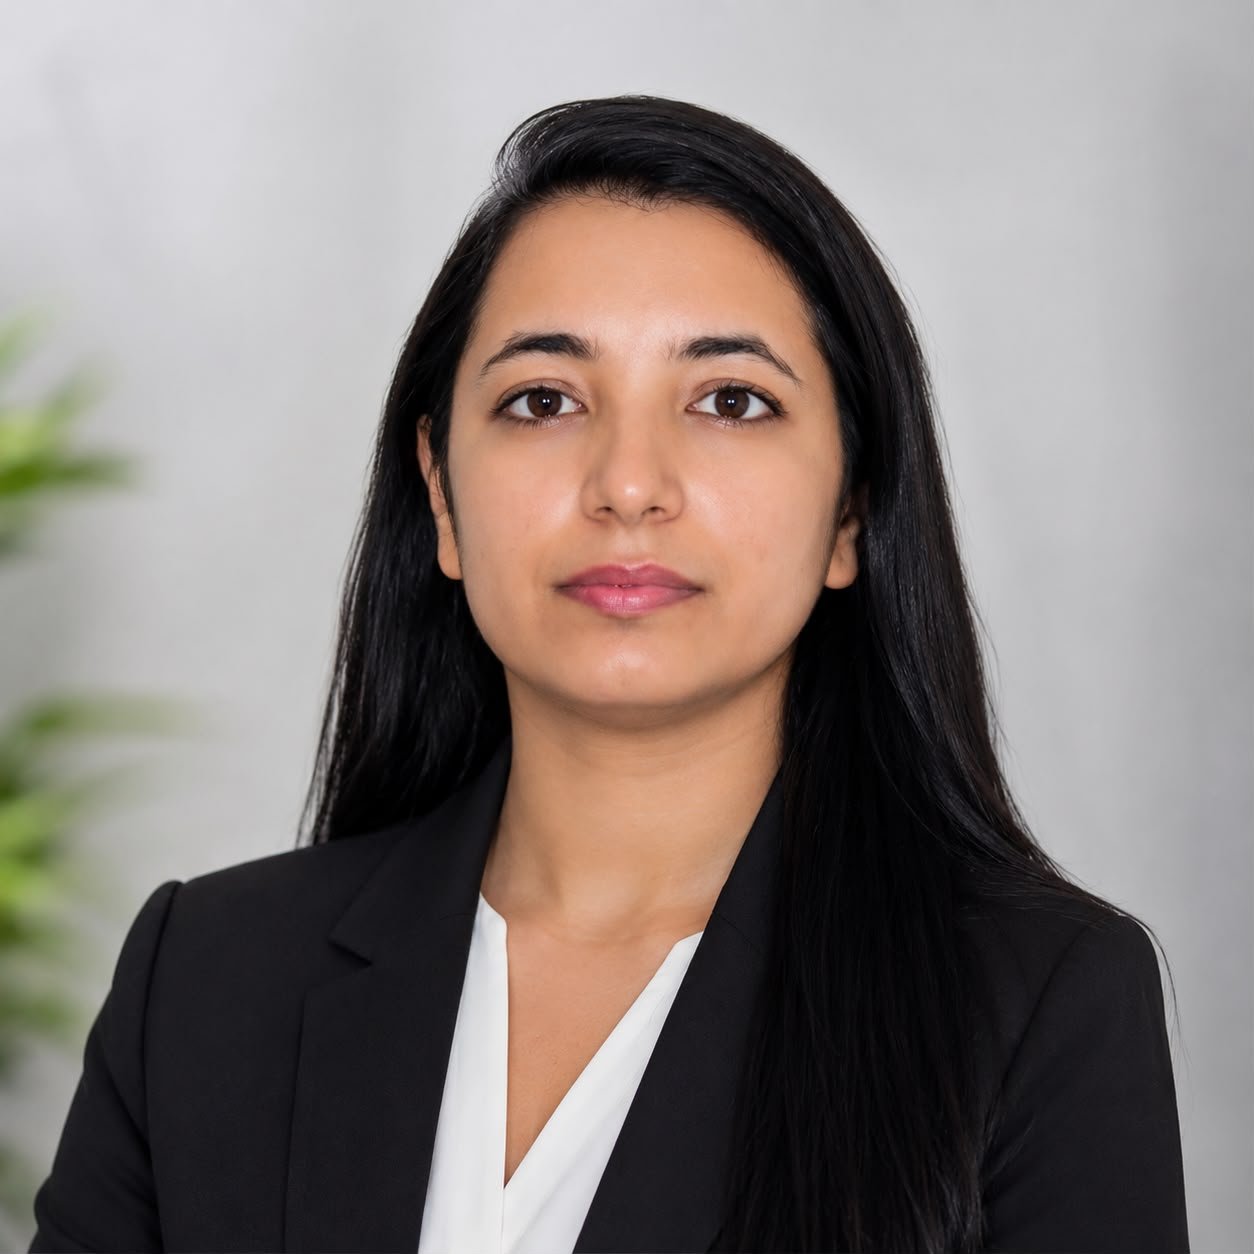
Five years of building
across two continents.
Navneet is an Architectural professional whose work bridges design, technical development, and construction. With experience across Canada and India, her portfolio reflects a diverse journey through residential, workplace, commercial, pharmaceutical, and industrial projects.
Her approach combines thoughtful design with technical precision, carrying ideas from early development and coordinated documentation through construction, where details are resolved, challenges are addressed, and design intent becomes built reality.
From Design Intent.
To Built Reality.
Thoughtful Development
Translating design ideas into thoughtful, functional and technically resolved solutions.
Collaborative Delivery
Connecting architectural intent with consultants, clients and multidisciplinary teams.
Built with intent
Supporting projects through documentation, contract administration and on-site execution.
Professional Experience.
A track record of delivering detailed documentation, coordination, and design solutions across Canada and India.
Architectural Technologist
WBA Architects & Engineers Inc.
JULY 2023 – PRESENT- Prepare permit, tender, and construction drawing packages for residential, institutional, industrial, and commercial projects using Revit and AutoCAD.
- Contribute to residential developments through permit, construction, and project closeout phases.
- Coordinate architectural, structural, mechanical, electrical, and civil disciplines to ensure complete and coordinated construction documentation.
- Review shop drawings, product submittals, and consultant submissions for compliance with contract documents and project requirements.
- Support contract administration activities including site reviews, deficiency reporting, Supplemental Instructions (SI), and Contemplated Change Notices (CCN).
- Prepare and maintain as-built drawings throughout project closeout.
- Conduct site visits to verify construction progress, document deficiencies, and support resolution of construction-related issues.
- Assist with municipal approvals, permit submissions, and responses to authority comments.
- Collaborate with project architects, consultants, contractors, and clients throughout project delivery.
Architectural Technologist
HANA Consultancy & Management
SEPTEMBER 2022 – JULY 2023- Produced permit and construction drawing packages for residential and commercial projects.
- Coordinated with clients, engineers, and consultants to achieve compliance with applicable codes and municipal requirements.
- Assisted in project coordination, consultant communication, and project documentation.
- Supported permit application submissions and construction documentation updates.
- Participated in project meetings and coordinated technical information among project stakeholders.
Junior Architect
Thapar & Associates
AUGUST 2021 – APRIL 2022- Developed architectural designs and construction documents for residential and institutional projects.
- Prepared permit, tender, and Good for Construction (GFC) drawing packages.
- Coordinated with architects, consultants, contractors, and clients throughout project development.
- Assisted with building code compliance reviews and municipal approval submissions.
- Supported construction-phase activities through drawing revisions, technical clarifications, and consultant coordination.
- Produced 3D models and visualizations to support design presentations and project planning.
Junior Architect
TBC Architecture
JULY 2019 – MARCH 2020- Prepared residential and commercial construction drawings using AutoCAD and Revit.
- Developed working drawings, plans, elevations, sections, and construction details.
- Assisted with building permit applications and municipal approval documentation.
- Conducted site visits, field measurements, and construction progress reviews.
- Coordinated with consultants and project team members to resolve technical issues.
- Assisted with quantity take-offs, material selection, and project documentation.
Educational Milestones
Construction Project Management
Lambton College
Developed expertise in construction project management, including project scheduling, resource planning, cost estimation, and site coordination. Strengthened technical skills in preparing working drawings, construction documentation, and applying modern construction methodologies to residential, commercial, and institutional projects.
Bachelor of Architecture (BArch)
College of Architecture IET Bhaddal
Built a strong foundation in architectural design, spatial planning, building construction, and sustainable design principles. Participated in design studios and workshops focused on conceptual development, sketching, and 3D visualization, while completing projects that emphasized environmentally responsible and community-oriented architectural solutions.
Experience across design, documentation & delivery
Design development. Technical coordination. Construction Administration.
Design Development
Developing design intent into functional, coordinated architectural solutions.
Revit & BIM
Model-based development, documentation and multidisciplinary coordination.
Technical Documentation
Detailed architectural drawings from permit and tender through IFC.
Interior Architecture
Workplace, commercial and technical interiors with attention to detailing and finishes.
Permit & Tender
Coordinated drawing packages supporting approvals, tendering and construction.
Multidisciplinary Coordination
Coordinating architectural work with structural, mechanical and electrical disciplines.
Contract Administration
RFIs, submittals, shop drawings, changes and construction-phase documentation.
Site & Construction Support
Site reviews, field coordination, deficiencies and as-built documentation.
How I work.
A thoughtful, collaborative approach from the first idea to the final built space.
Design Development
Developing ideas into functional and technically considered architectural solutions.
Technical Development
Refining plans, details, assemblies, materials, and building systems.
Coordination
Aligning architectural work with structural, mechanical, electrical, and other disciplines.
Documentation
Developing coordinated permit, tender, and construction drawing packages.
Contract Administration
Supporting construction through RFIs, submittals, shop drawings, changes, and site coordination.
Closeout
Reviewing deficiencies, documenting field changes, and supporting as-built records.
Global & Domestic Works.
Explore a curated collection of structural designs categorized by geographic focus and architectural sector.
Industrial
Advanced manufacturing, logistics facilities, and large-scale infrastructural architectures across Canada.
Residential
Contemporary multi-family developments, private estates, and urban housing nationwide.
Commercial
Corporate office complexes, retail environments, and multi-use Canadian spaces.
Commercial
Corporate office complexes, retail environments, and multi-use international spaces.
Residential
Contemporary multi-family developments, private estates, and urban housing abroad.
Institutional
Educational institutions, cultural landmarks, healthcare facilities, and civic centers globally.
Transportational and Public Infrastructure
Transit stations, airports, civic hubs, and large-scale public infrastructure systems worldwide.
Software &
craft.
A curated toolkit for translating ideas into considered, functional, and beautifully crafted spaces.
Professional Reflections.
Kind words and reflections from colleagues, managers, and peers I've collaborated with.
I currently work with Navneet and have been consistently impressed by her dedication, initiative, and reliability. She is proactive in getting tasks completed and follows up diligently to ensure work moves forward efficiently. Her determination and eagerness to learn have helped her grow quickly in the architectural field.
HUSSAIN SARAWALA
INTERN ARCHITECT & MANAGERNavneet shows a consistent interest in learning an organization's internal processes and is a polite, easy-going team member. She is a professional individual who is looking to grow her foundational skills.
INSIYA K.
MANAGERI worked with Navneet briefly, but had the chance to see her collaborate closely with other colleagues. She consistently demonstrated dedication to assigned work with clear communication and supportive team spirit.
TAHMINA BEGUM
COLLEAGUE / SENIOR PEERI had the pleasure of working with Navneet and can confidently say she is an incredibly dedicated, smart, and reliable professional. She approaches every task with efficiency and delivers results quickly.
JOVIA ANN JOHNSON
TEAM COLLABORATORI had the pleasure of studying Construction Project Management with Navneet. She is hardworking, organized, and a great team player who always brought positive energy to group projects and discussions.