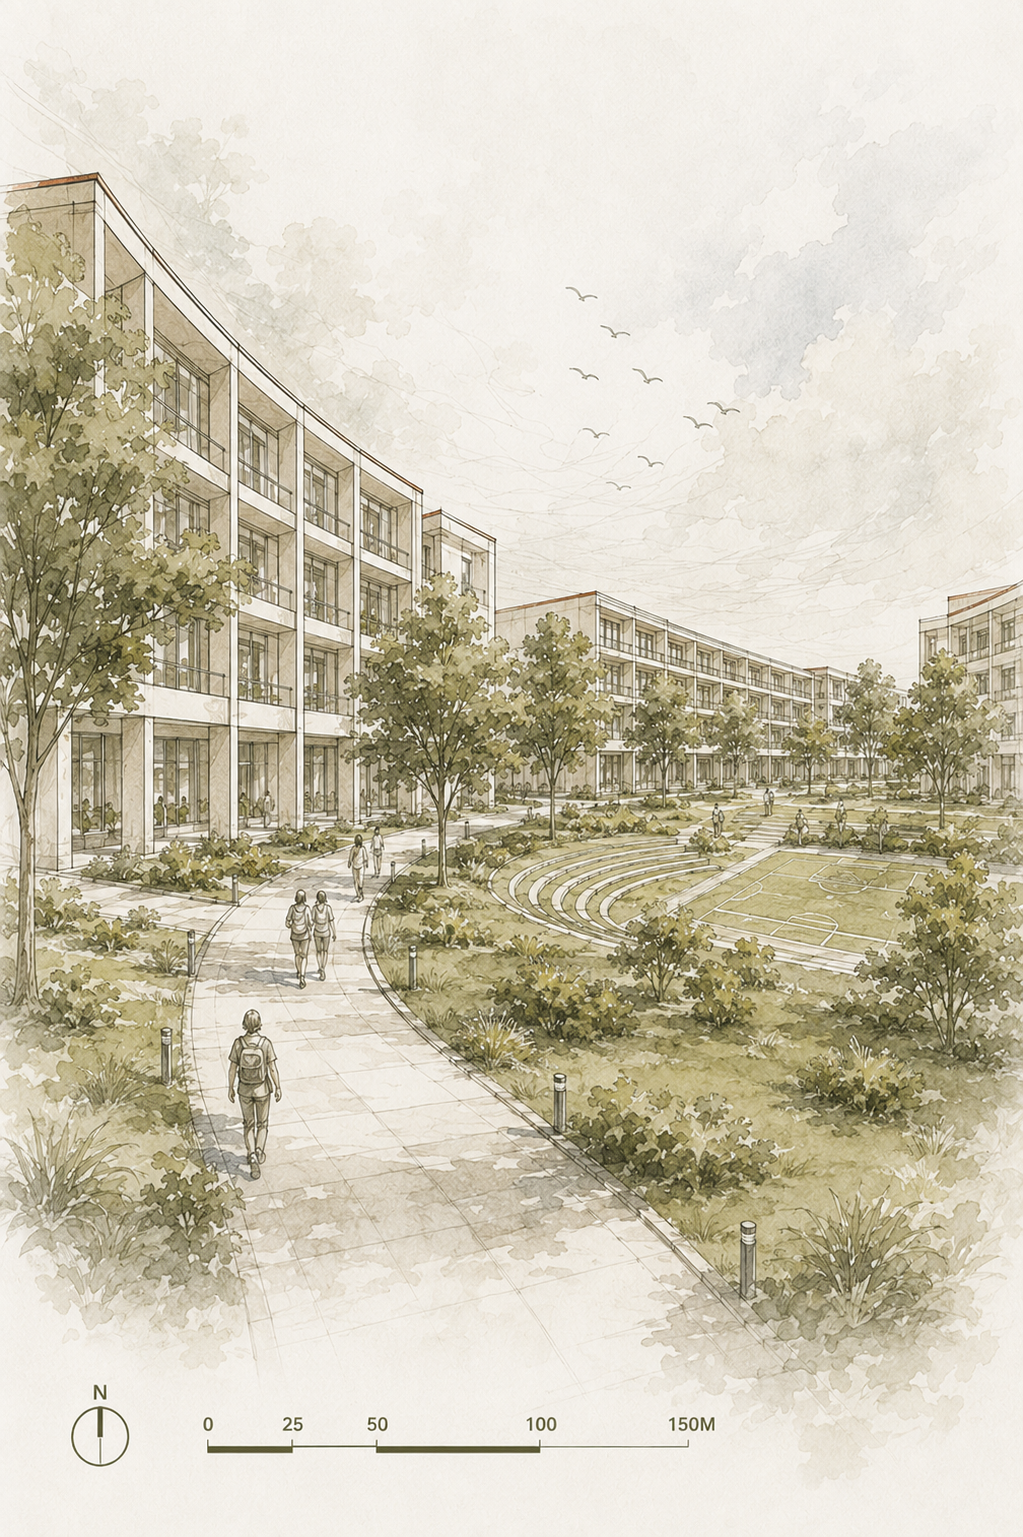
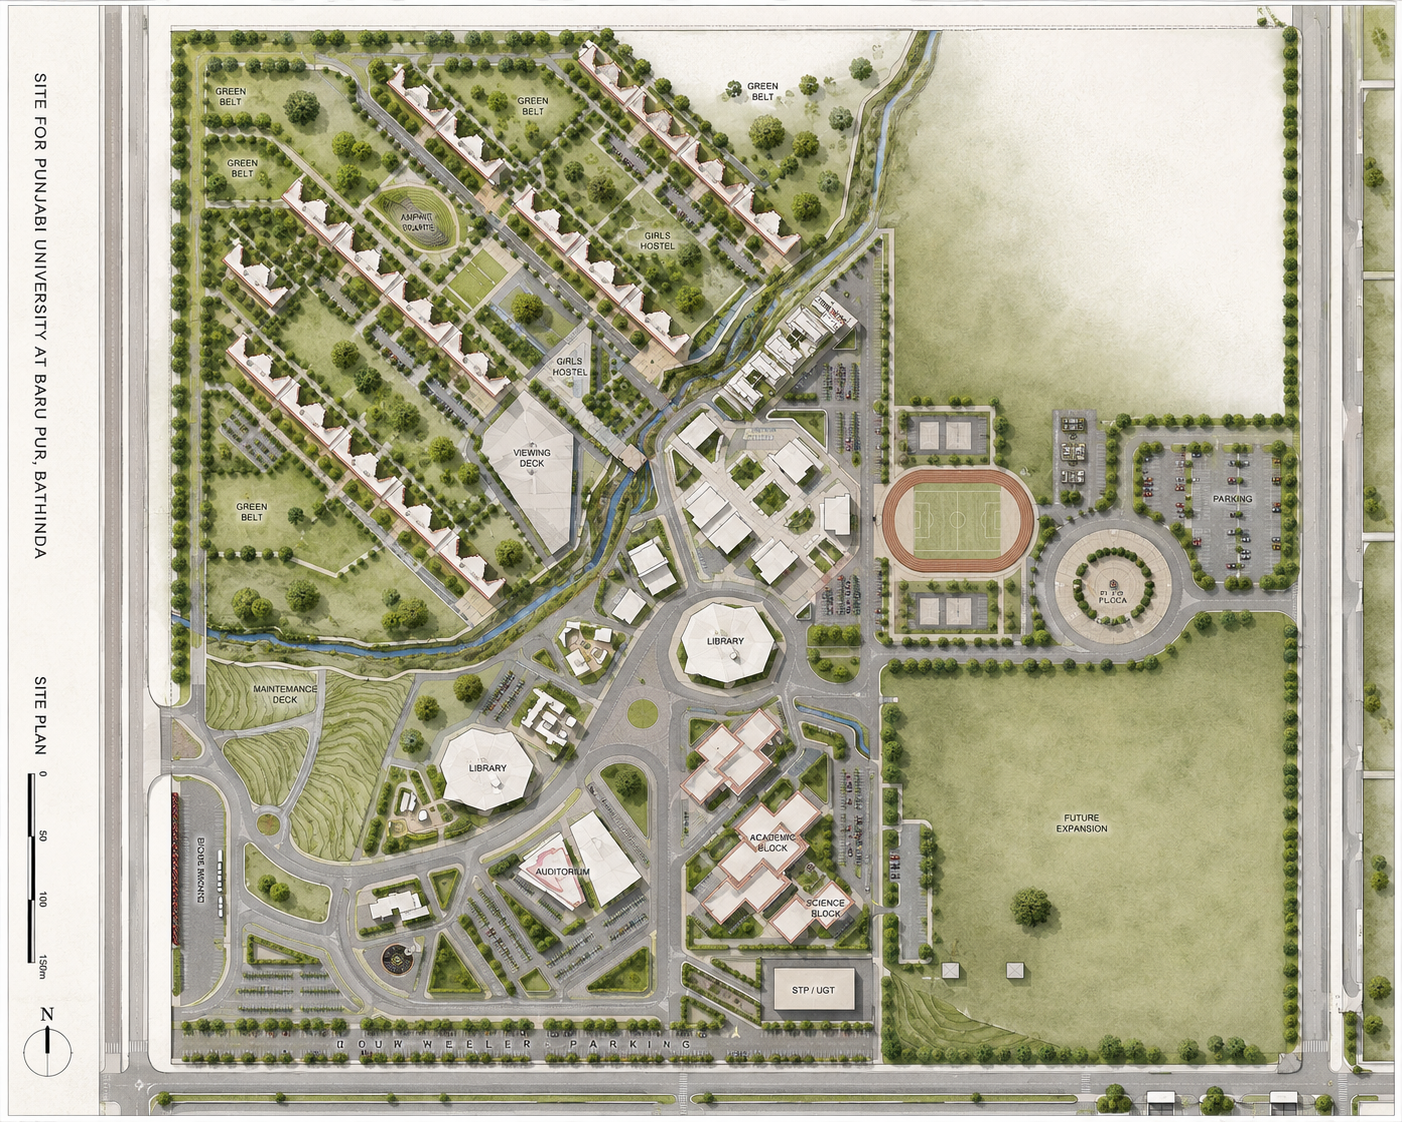
University Campus is envisioned as an integrated academic environment that promotes learning, collaboration, and campus life through thoughtful master planning. The design organizes academic, residential, recreational, and public facilities into a connected, pedestrian-oriented campus while responding to site topography and climate.
Emphasis is placed on functional zoning, accessible circulation, landscaped open spaces, and social interaction, creating a vibrant and sustainable setting that supports both education and community.
DESIGN DEVELOPMENT
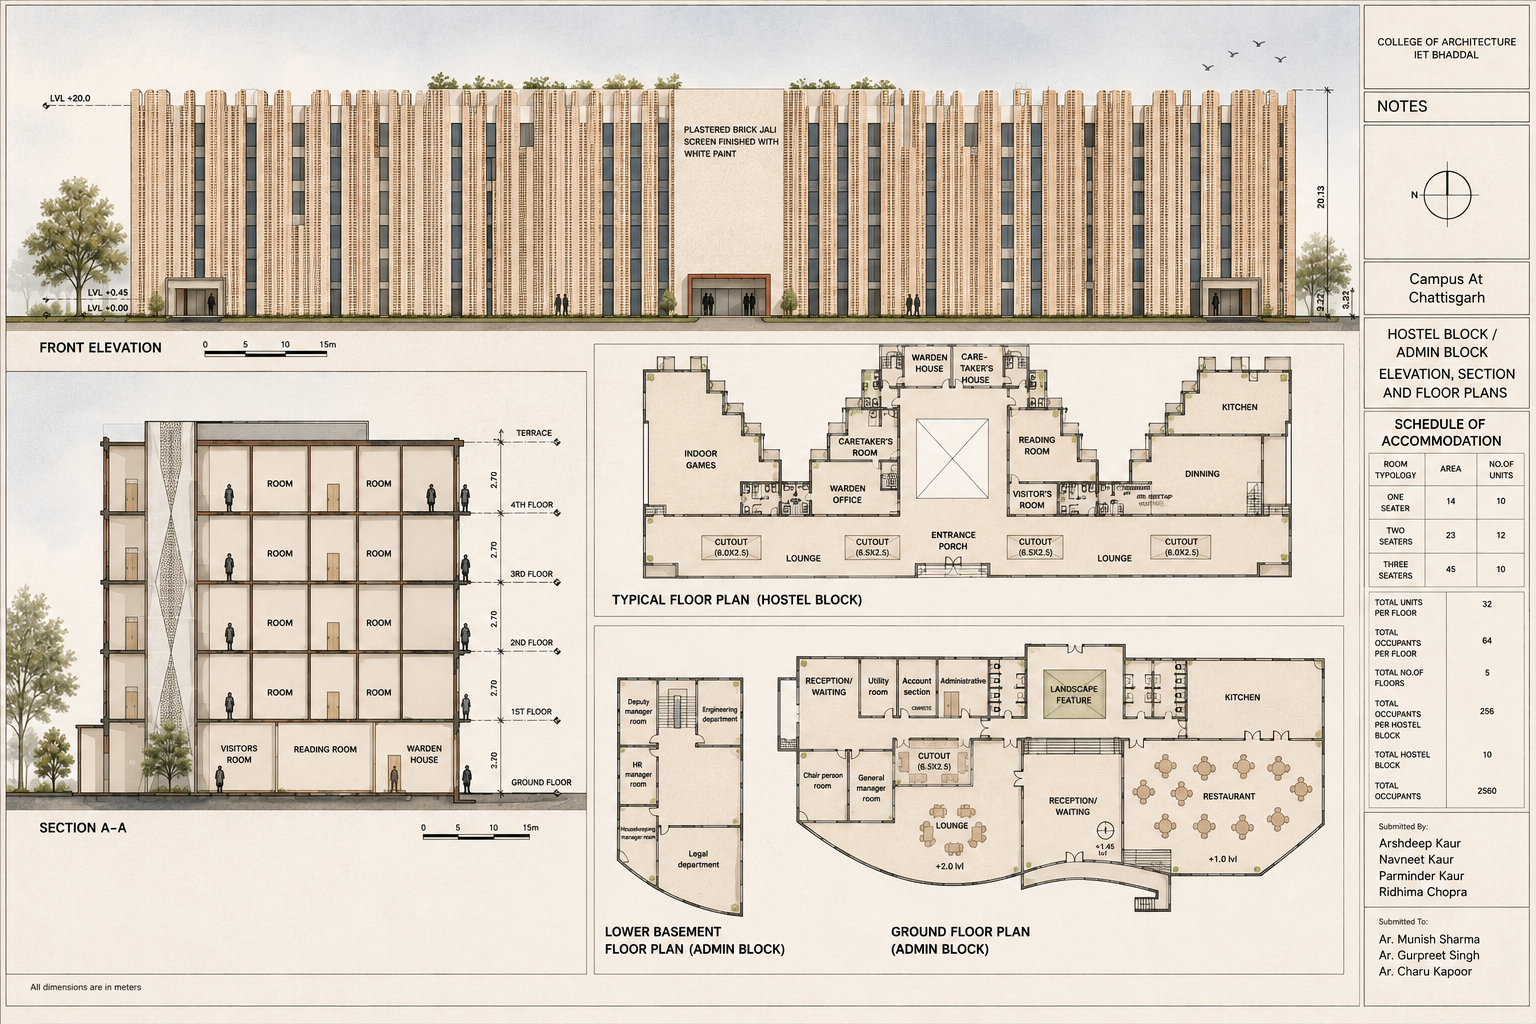
Contributed to the campus master plan by designing student and faculty accommodation while integrating residential, academic, and recreational spaces into the overall campus layout.
TECHNICAL DOCUMENTATION
Prepared architectural drawings including site plans, floor plans, sections, and elevations using AutoCAD and Revit.
VISUALIZATION
Developed the Revit model and enhanced presentation graphics using Photoshop to communicate the design throughout studio reviews.
PROJECT HIGHLIGHTS
Collaborated within a studio team, coordinating the site planning and residential design through multiple faculty critiques and final jury presentations.