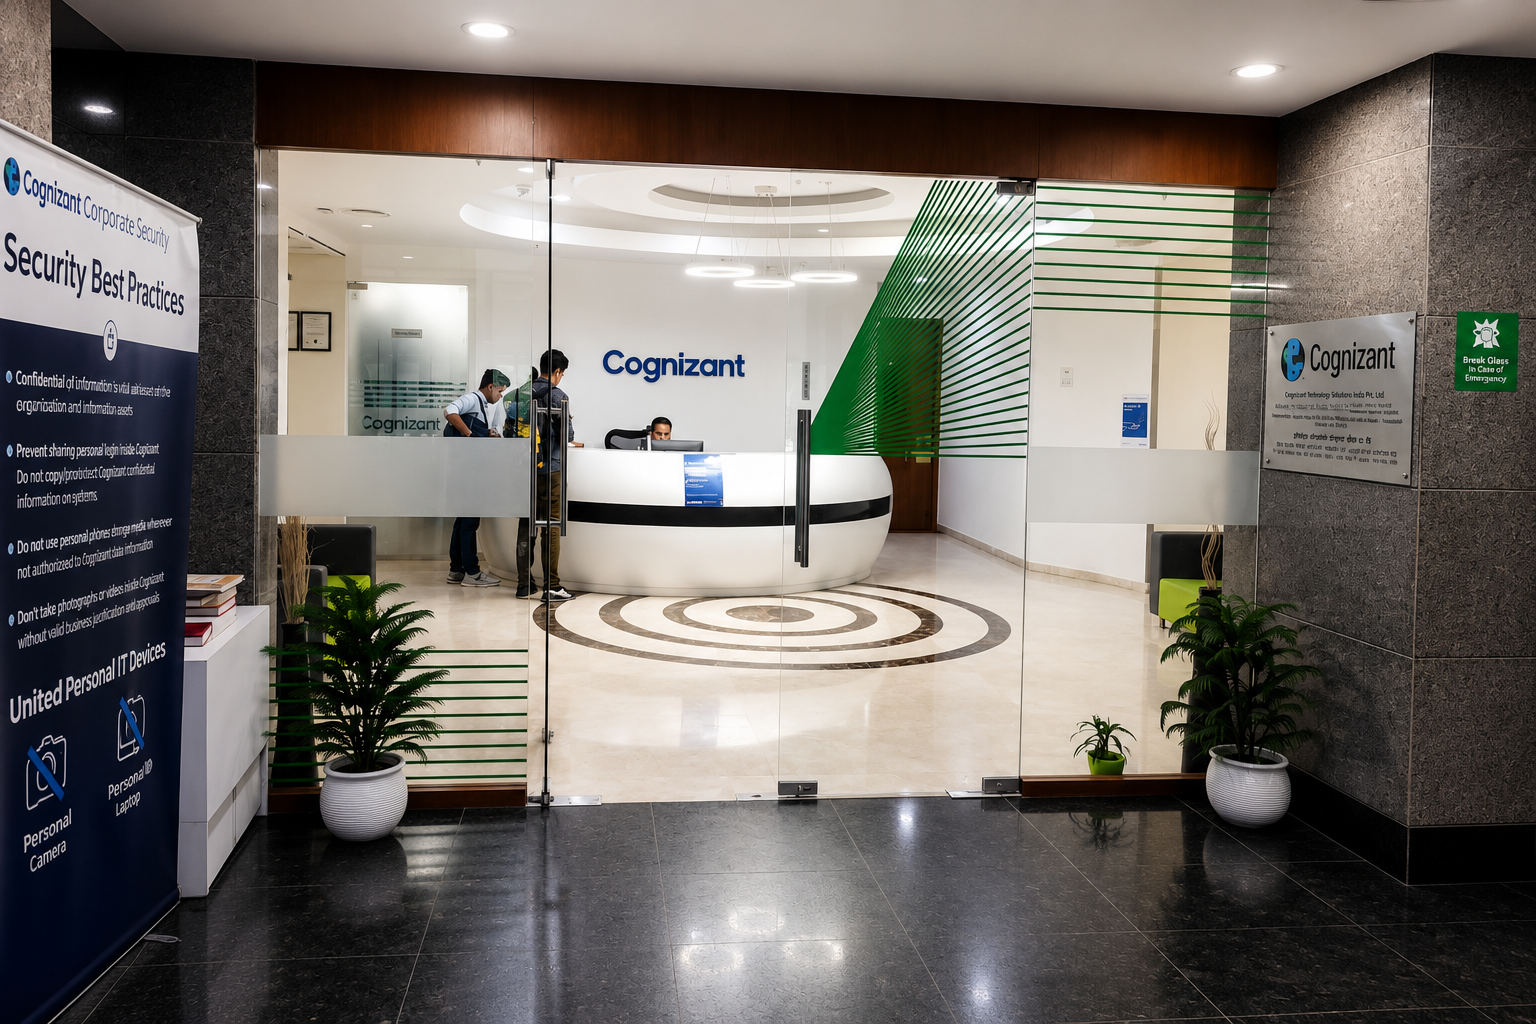
A corporate workplace interior delivered through a turnkey project model, integrating functional planning, technical documentation, interior detailing, and finish coordination.
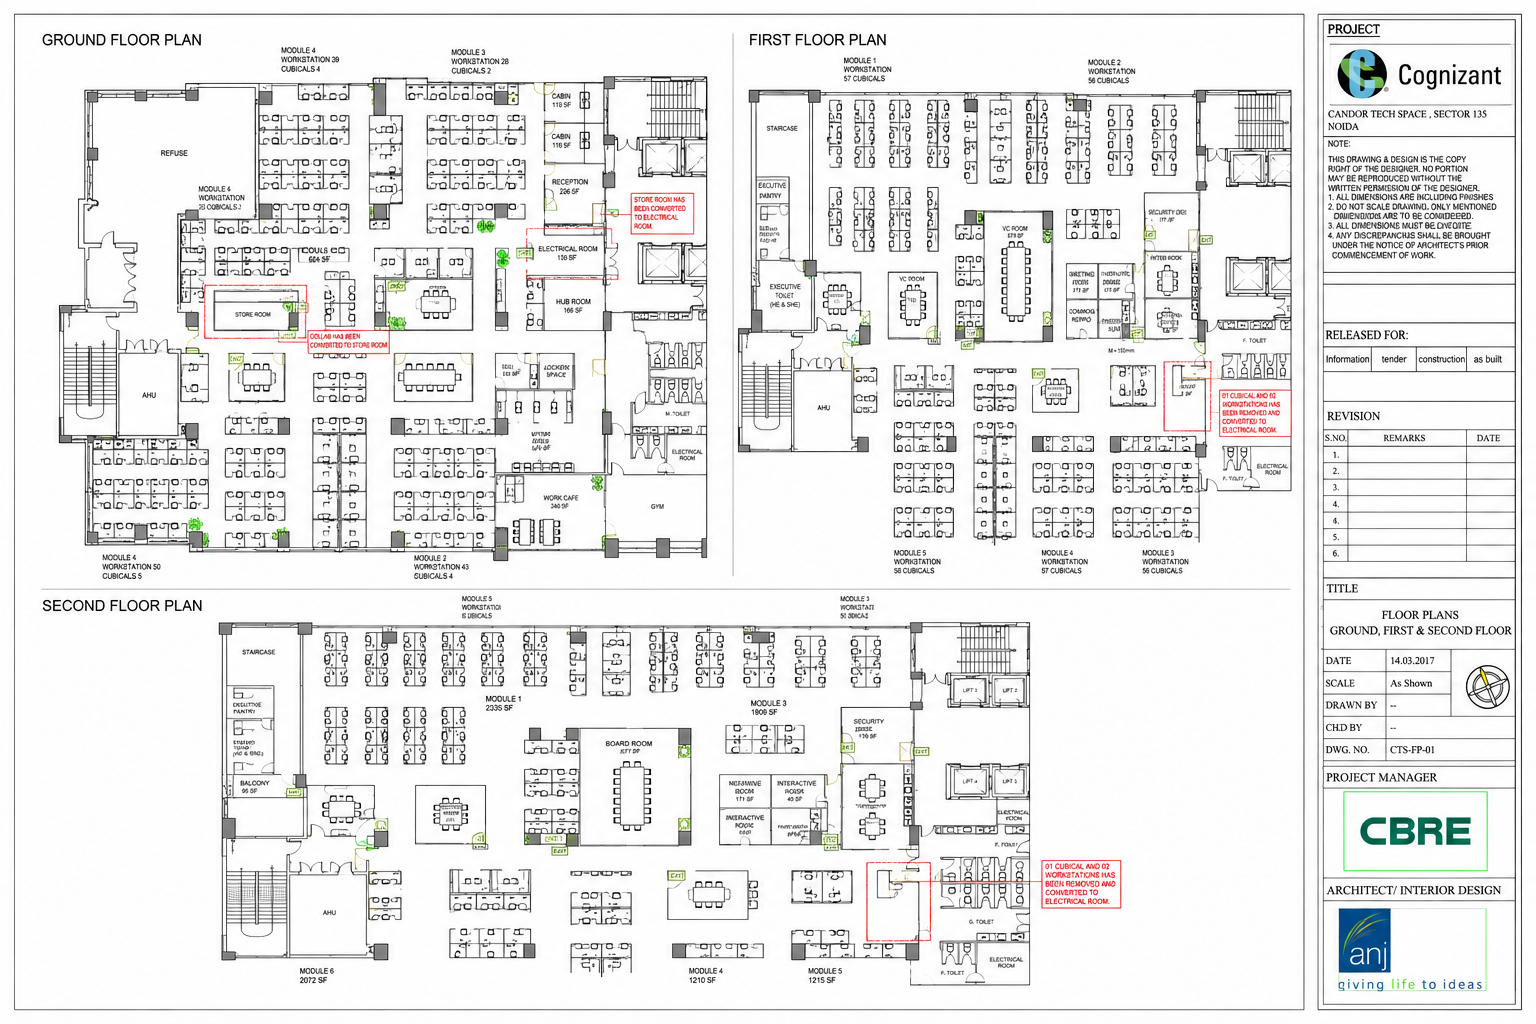
As part of the project team, Navneet supported the Revit-based development of floor and ceiling layouts, flooring plans, interior elevations, sections, and details, along with NBC-based washroom calculations, Excel legends, and material sample coordination.
01 | SPACE PLANNING & REVIT DOCUMENTATION
Supported the development of workplace floor layouts in Revit, translating design requirements into coordinated plans and assisting with drawing legends and schedules prepared in Excel.
02 | CEILING & FLOORING DOCUMENTATION
Contributed to reflected ceiling plans and flooring layouts, documenting ceiling configurations, finish transitions, material zones, and key interior conditions for the turnkey drawing package.
03 | INTERIOR ELEVATIONS & DETAILS
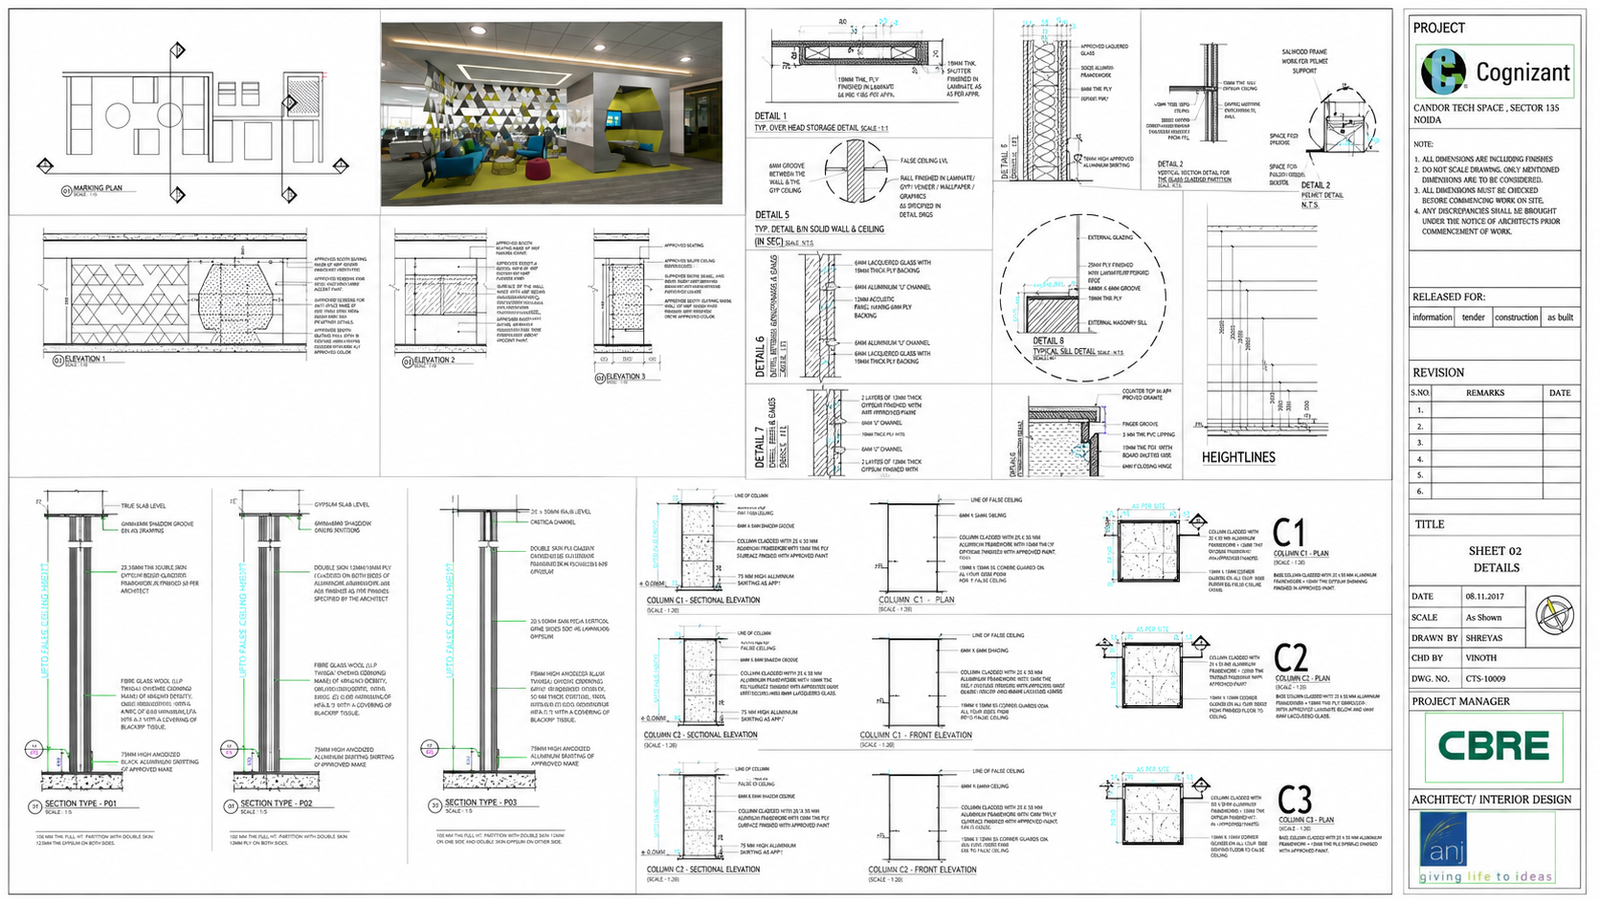
Assisted in preparing interior elevations, sections, and construction details, communicating spatial relationships, finishes, and design intent for project execution.
04 | CODE & MATERIAL COORDINATION
Supported technical planning through NBC-based washroom ratio calculations and assisted with the coordination and organization of material and finish samples for the workplace interiors.