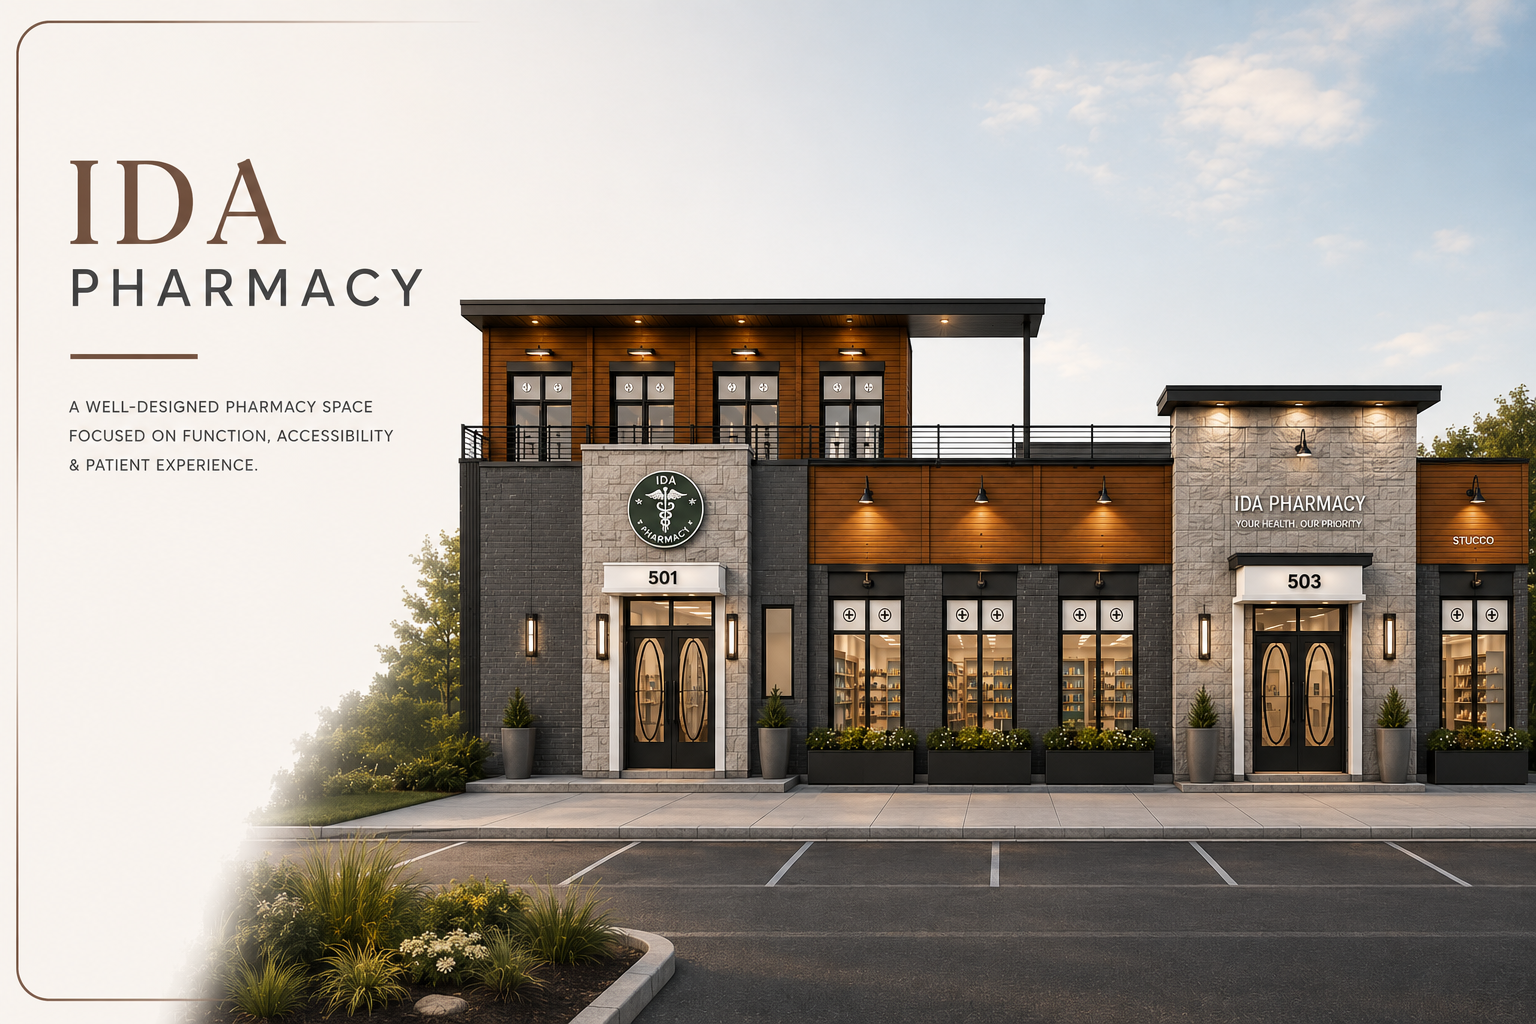
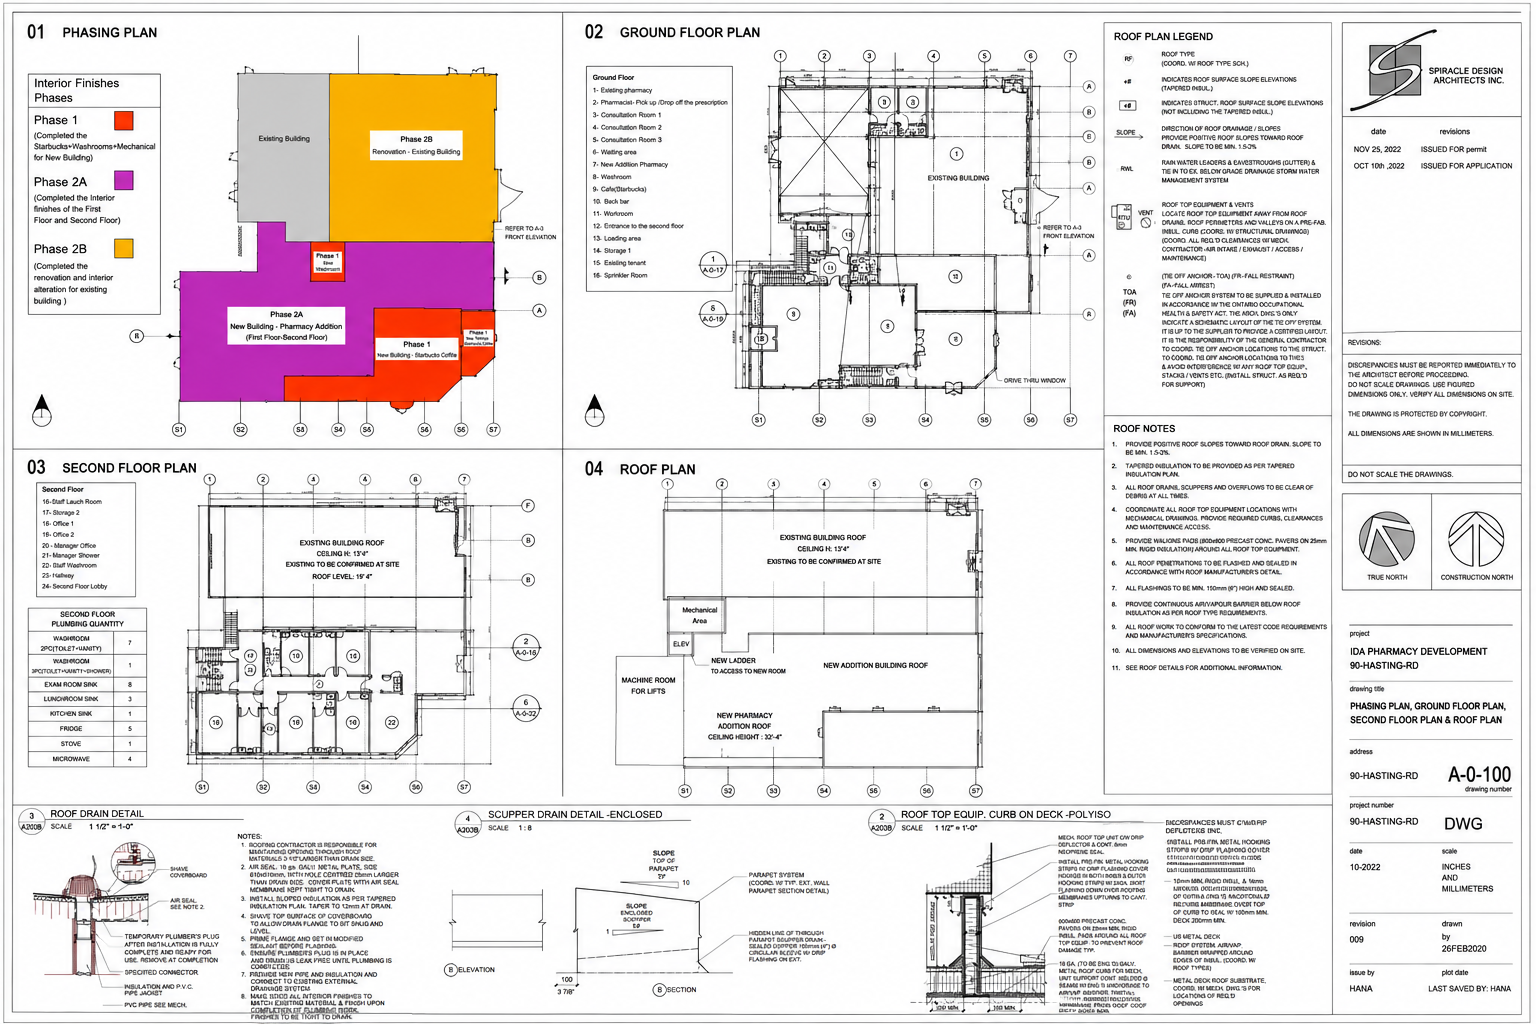
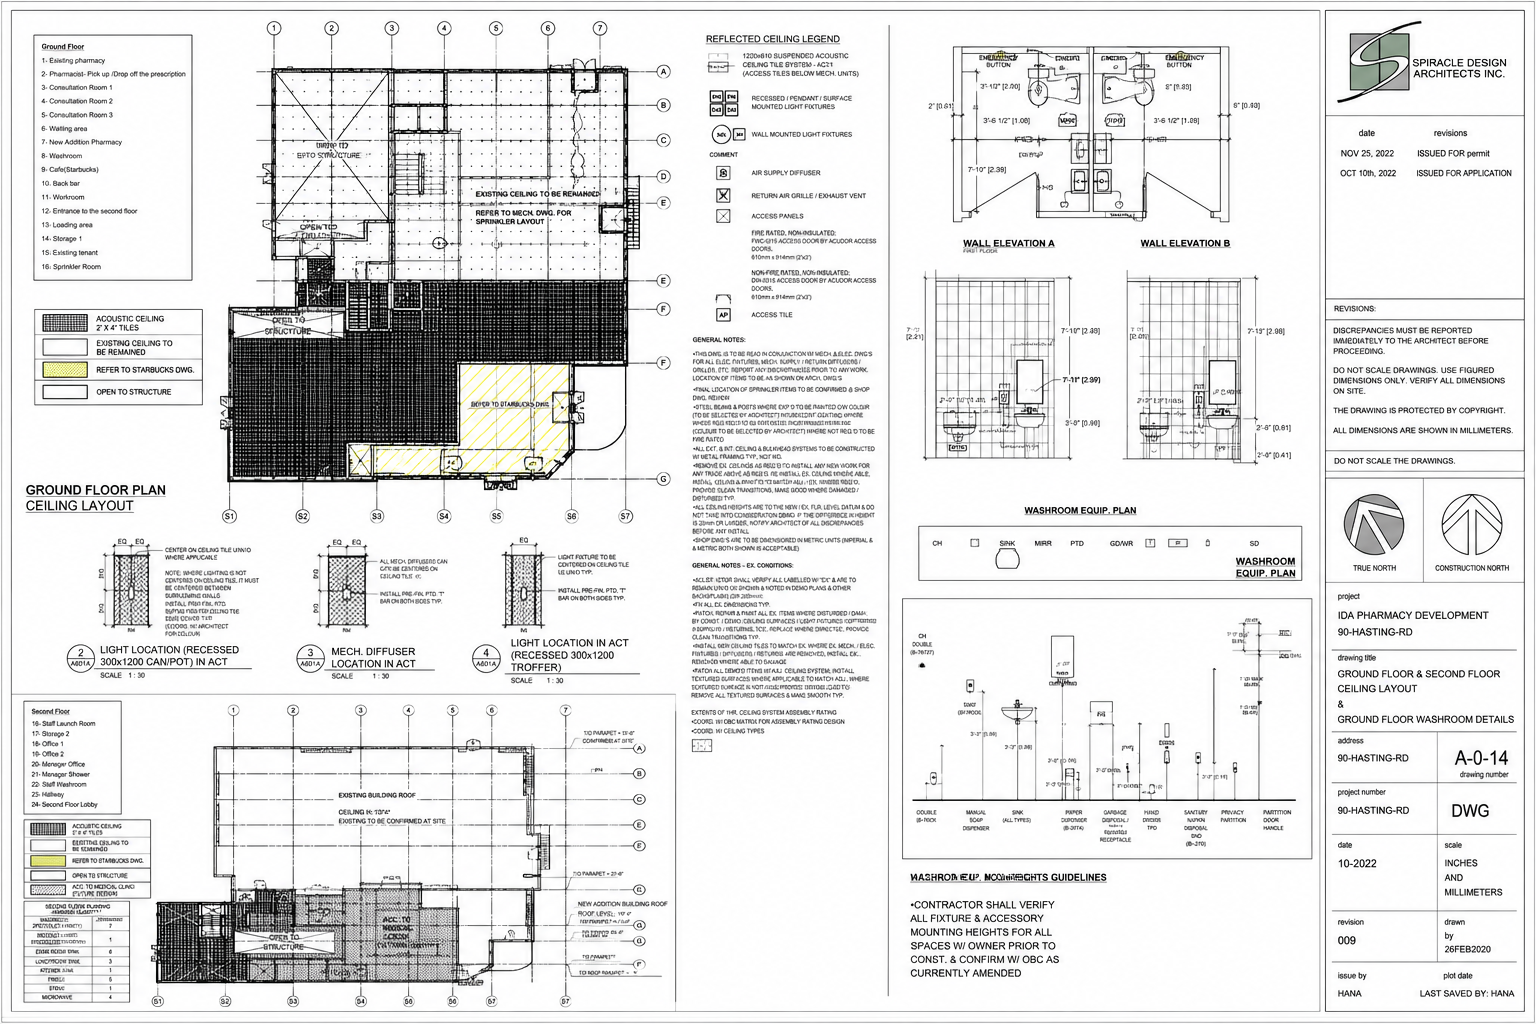
IDA Pharmacy was developed within a small, collaborative project team under the guidance of Hosna Dabagi. Navneet contributed to the façade design, architectural development and permit documentation, while coordinating with consultants throughout the project.
The close-knit team environment also provided direct exposure to client and consultant meetings, where design decisions, deliverable schedules, coordination items and overall project progress were discussed.
01 — DESIGN DEVELOPMENT
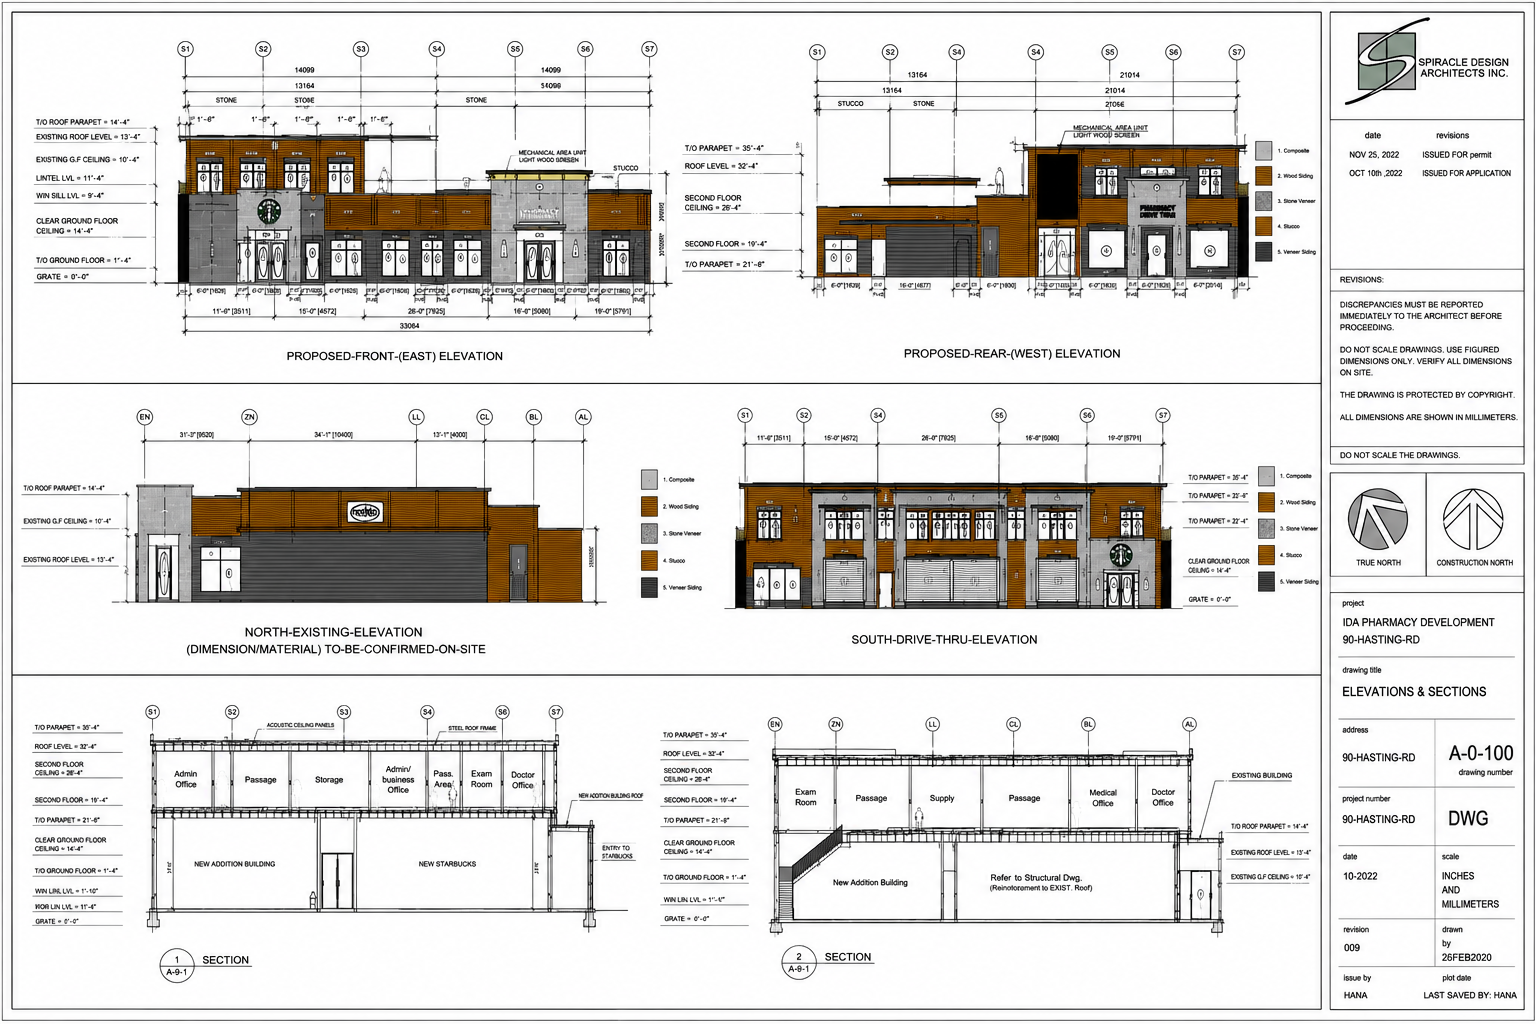
Contributed to architectural planning and façade design, developing the project through evolving design requirements.
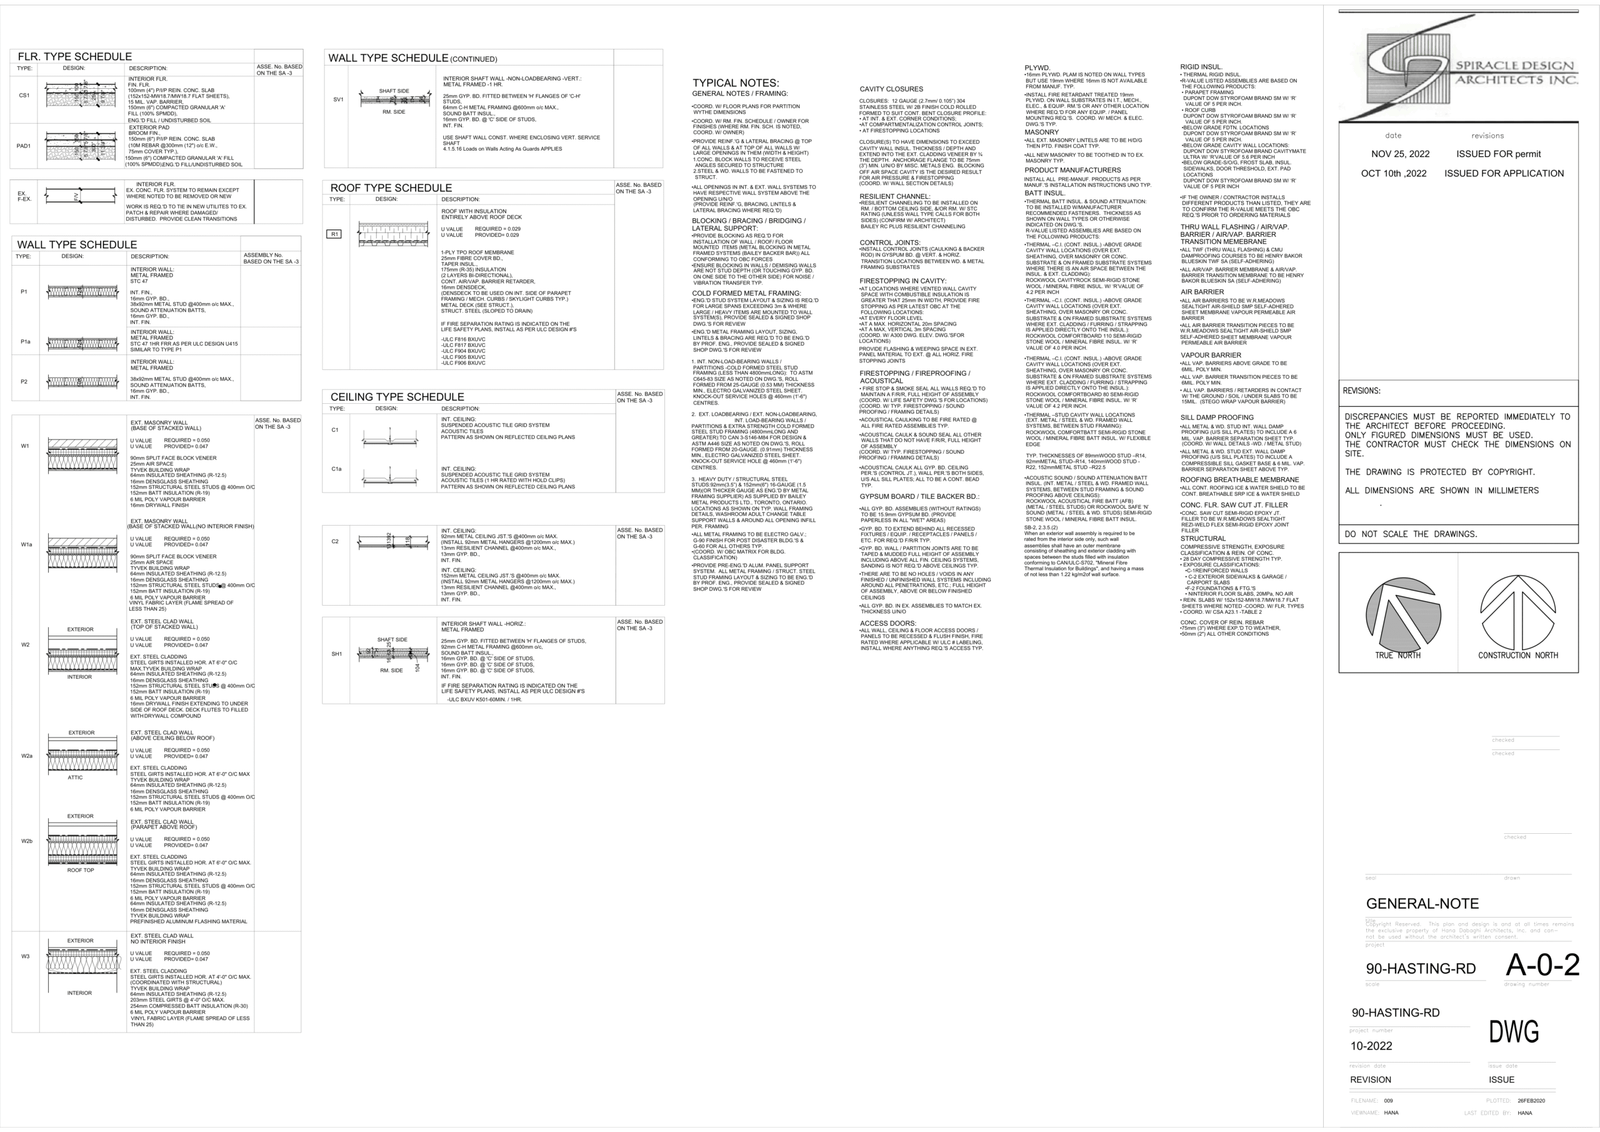
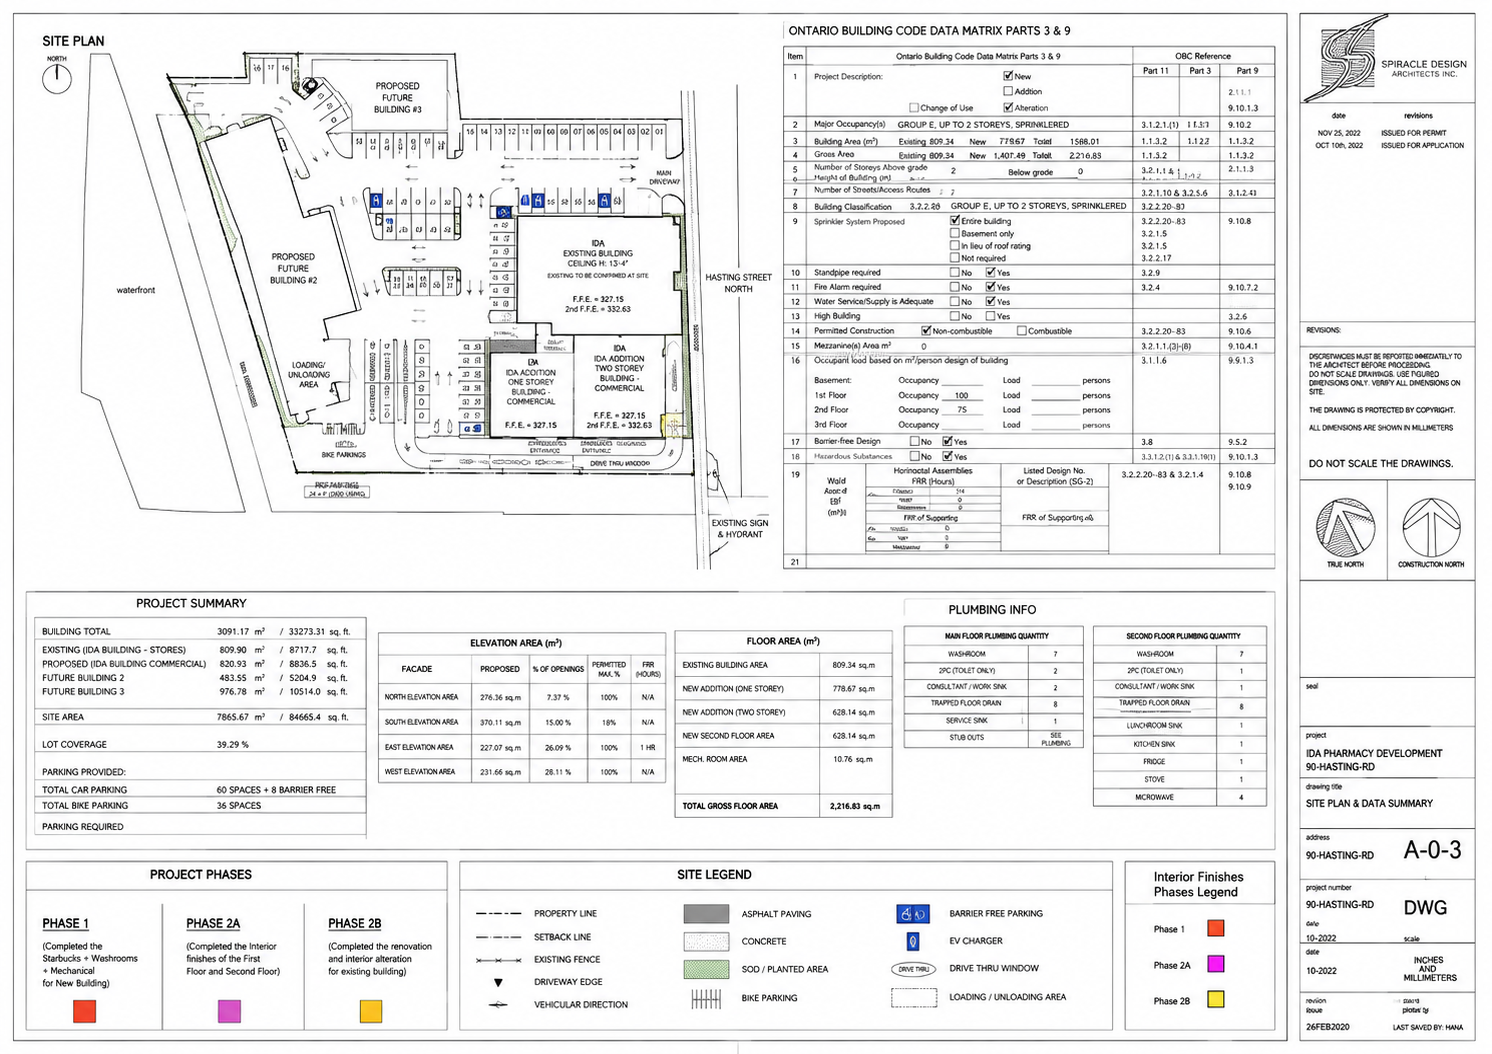
02 — PERMIT DOCUMENTATION
Prepared architectural drawings and documentation for the permit package, translating the developed design into coordinated technical drawings.
03 — CONSULTANT COORDINATION
Coordinated architectural work with consultants and incorporated multidisciplinary requirements and design changes into the drawing set.
04 — PROJECT COLLABORATION
Participated in client and consultant meetings, contributing to discussions around design decisions, project progress, coordination and deliverable schedules.