Project TypeMulti-phase facility expansion including shipping, basement and penthouse alterations, building additions and site work
RoleArchitectural Technologist – BIM Coordination, Technical Documentation & Construction Administration
SoftwareRevit • AutoCAD • Bluebeam • MS Office
Project Description
Facilities Improvement Program
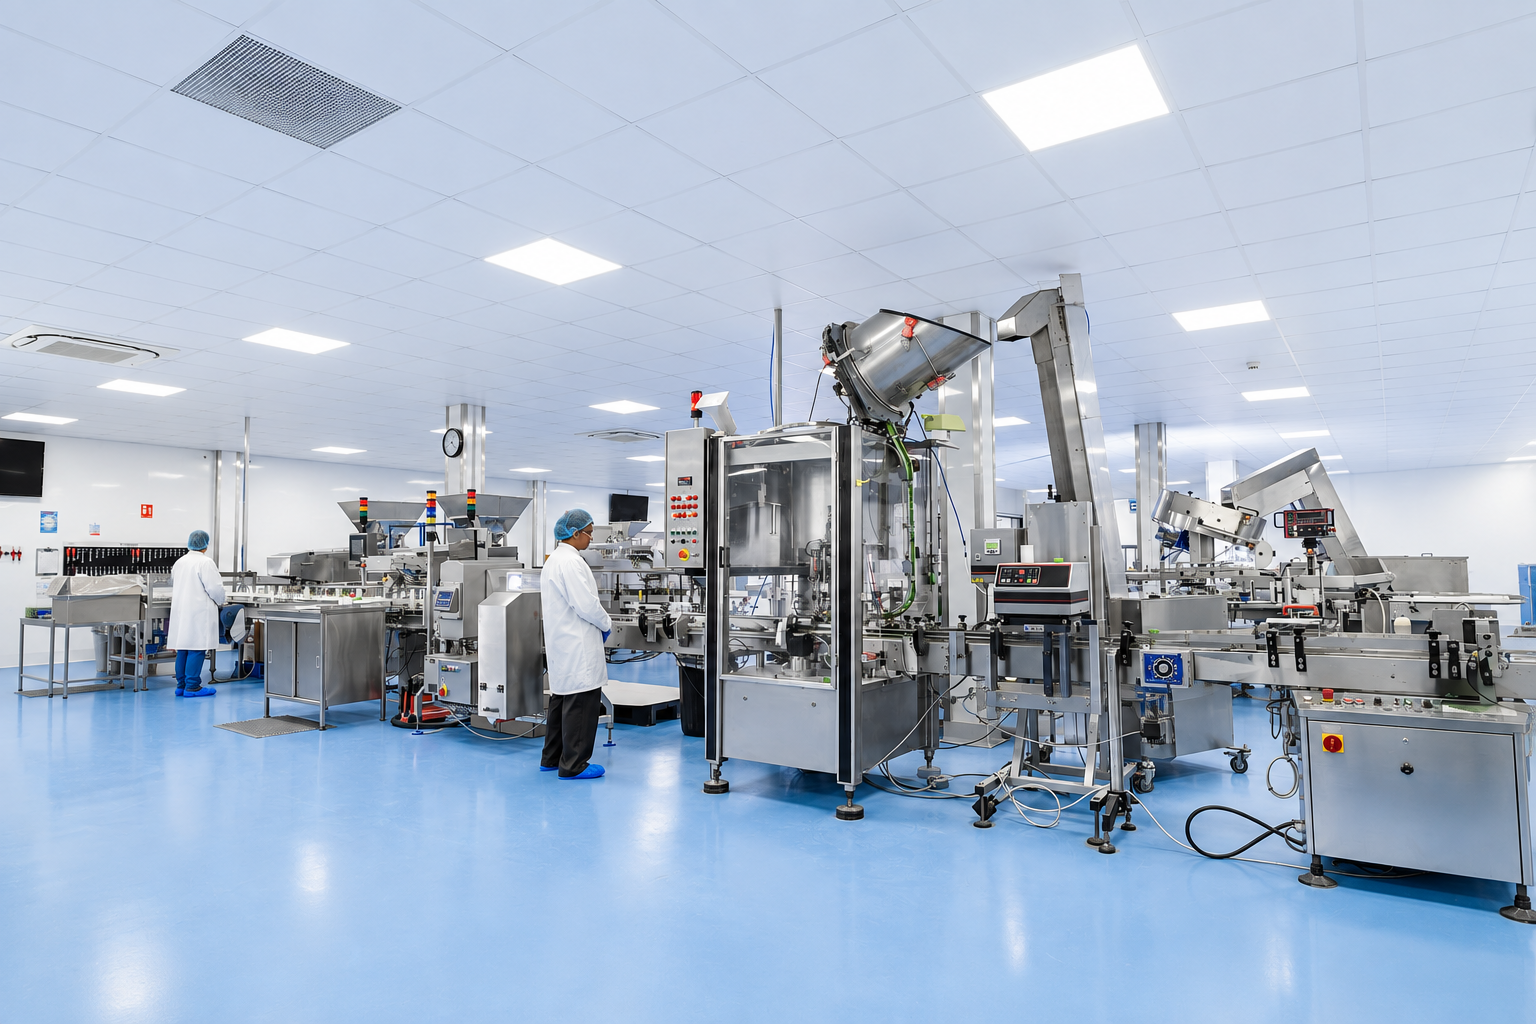
Sanofi Pasteur Facility Expansion involved multiple phased additions and renovations within an operational vaccine manufacturing facility. The project included new shipping areas, laboratory equipment installations, basement and penthouse alterations, penthouse expansion, and site work. Working in a Revit-based BIM environment, I contributed to multidisciplinary model coordination, technical documentation, and construction support to integrate new infrastructure within the existing facility.
01 | MULTI-PHASE EXPANSION
Coordinated architectural additions and renovations, including new shipping areas, ground floor expansion, basement alterations, and penthouse expansion.
02 | BIM COORDINATION
Developed and coordinated architectural documentation using linked Revit models across architectural, structural, mechanical, and electrical disciplines.
03 | TECHNICAL DOCUMENTATION
Prepared coordinated drawing packages for new process equipment, building modifications, and site development through multiple design stages.
04 | CONSTRUCTION SUPPORT
Supported multidisciplinary coordination, resolved design issues, and assisted project delivery through construction administration and technical review.