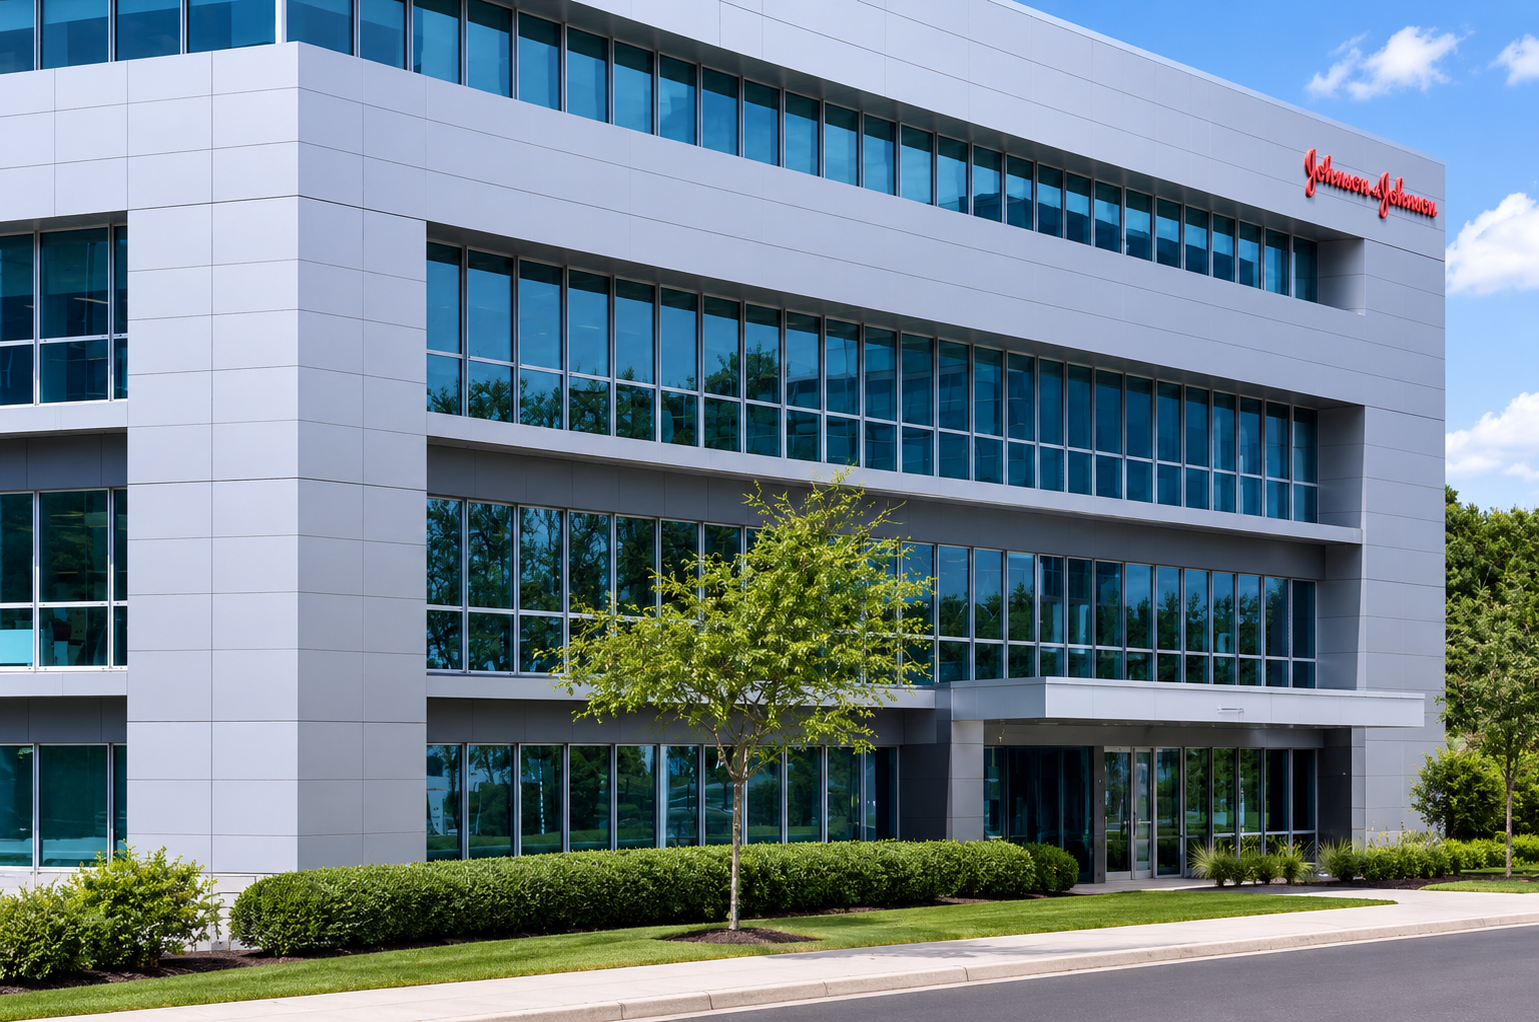
Project TypeGMP expansion for industrial washers including airlocks, corridors, storage and support spaces
RoleArchitectural Technologist – Building Envelope Design, Technical Documentation & Construction Administration
SoftwareAutoCAD • Bluebeam • MS Office
Project Description
Project nash expansion
Johnson & Johnson Facility Expansion involved the GMP expansion of an existing pharmaceutical manufacturing facility to accommodate new industrial washers. The project introduced new cleanroom spaces, airlocks, GMP corridors, and storage areas while integrating seamlessly with the existing facility.
I contributed to multidisciplinary coordination, technical documentation, exterior envelope detailing, and construction administration from permit through construction support.
01 | GMP FACILITY EXPANSION
Expanded an existing pharmaceutical manufacturing area to accommodate new industrial washers, cleanroom spaces, GMP corridors, airlocks, and support areas.
02 | BUILDING ENVELOPE
Developed exterior wall assemblies, construction details, finish schedules, and coordinated building envelope interfaces with architectural and structural systems.
03 | TECHNICAL DOCUMENTATION
Prepared and coordinated the complete architectural drawing package across Permit, Tender, IFC, and construction phases in collaboration with all design disciplines.
04 | CONSTRUCTION SUPPORT
Reviewed platform and stair shop drawings, responded to RFIs through Site Instructions (SIs) and Contemplated Change Notices (CCNs), and contributed to deficiency reviews and as-built documentation.