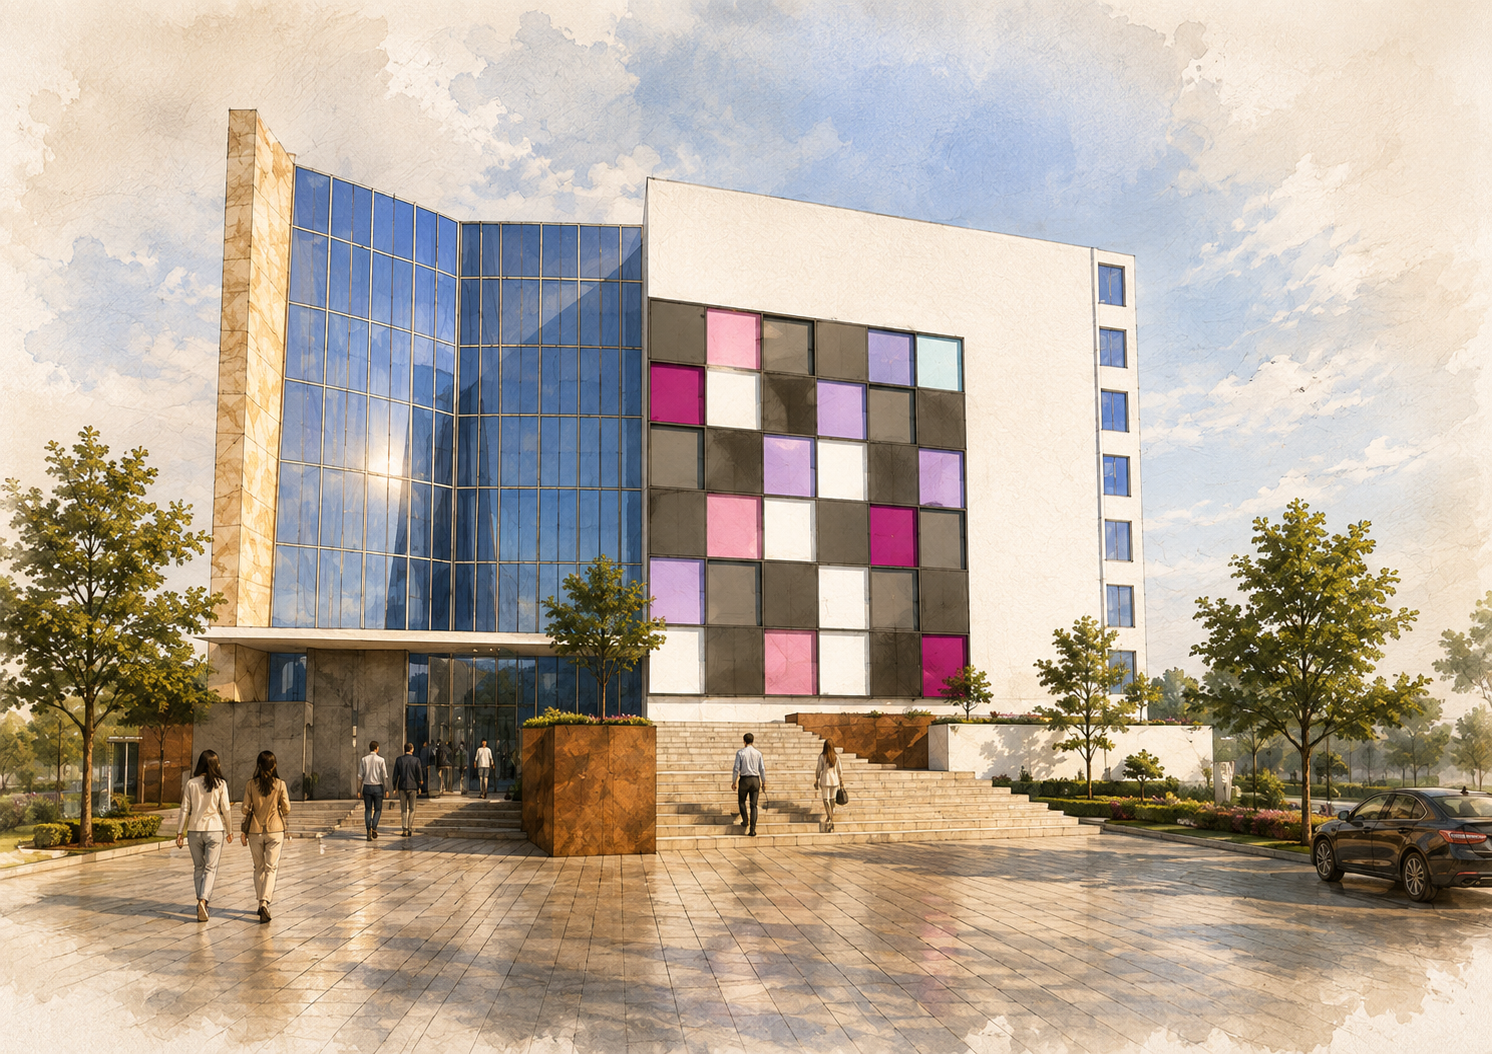
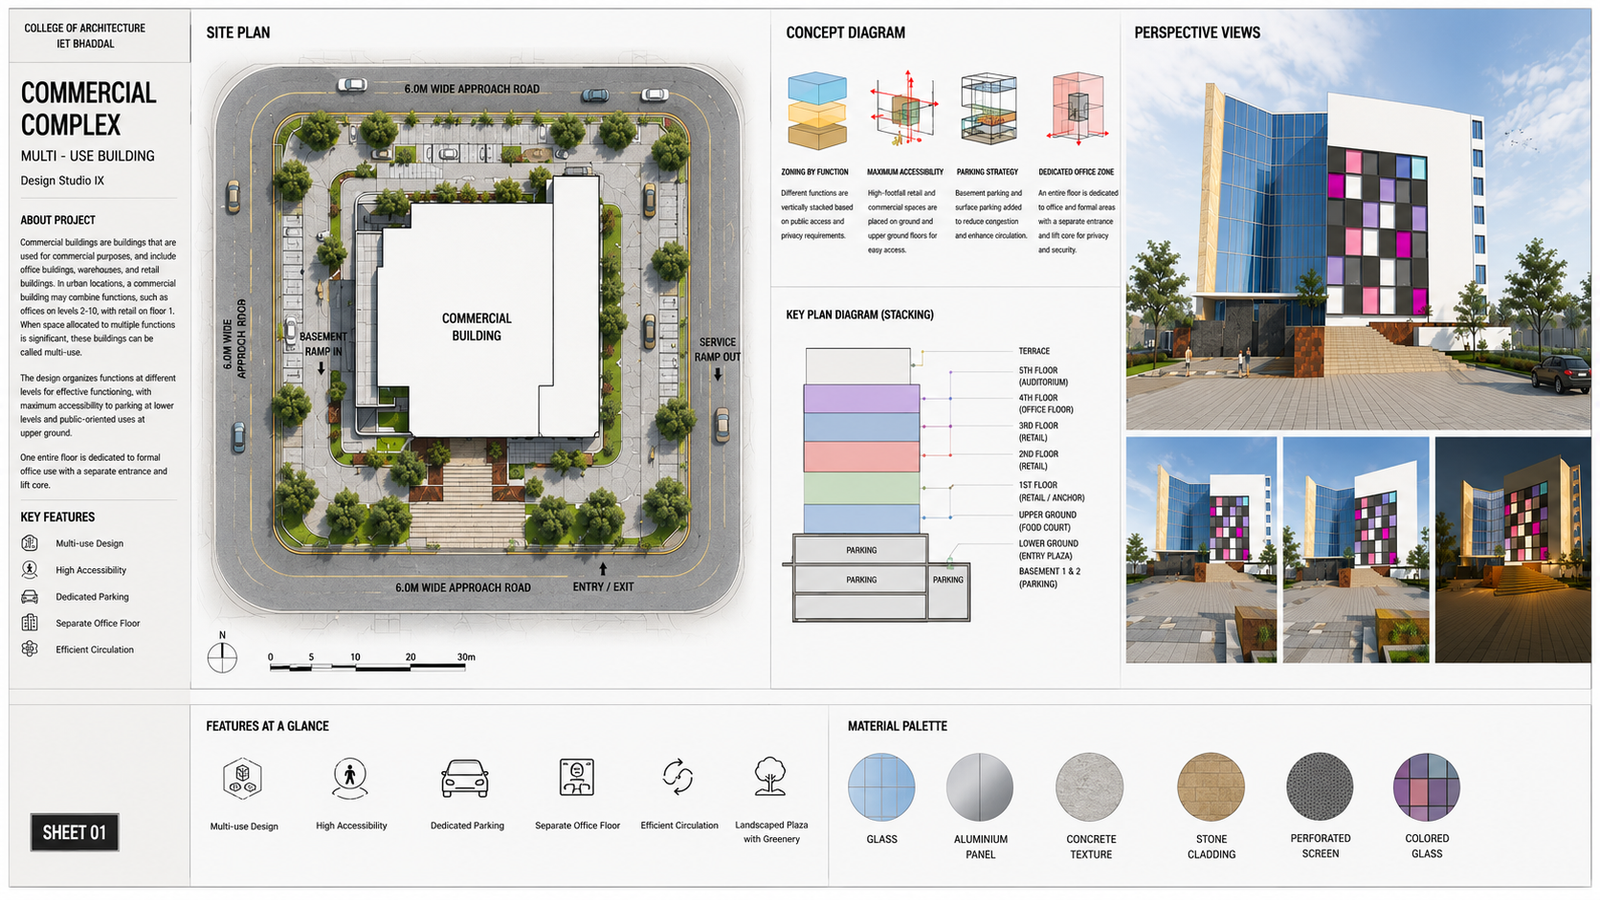
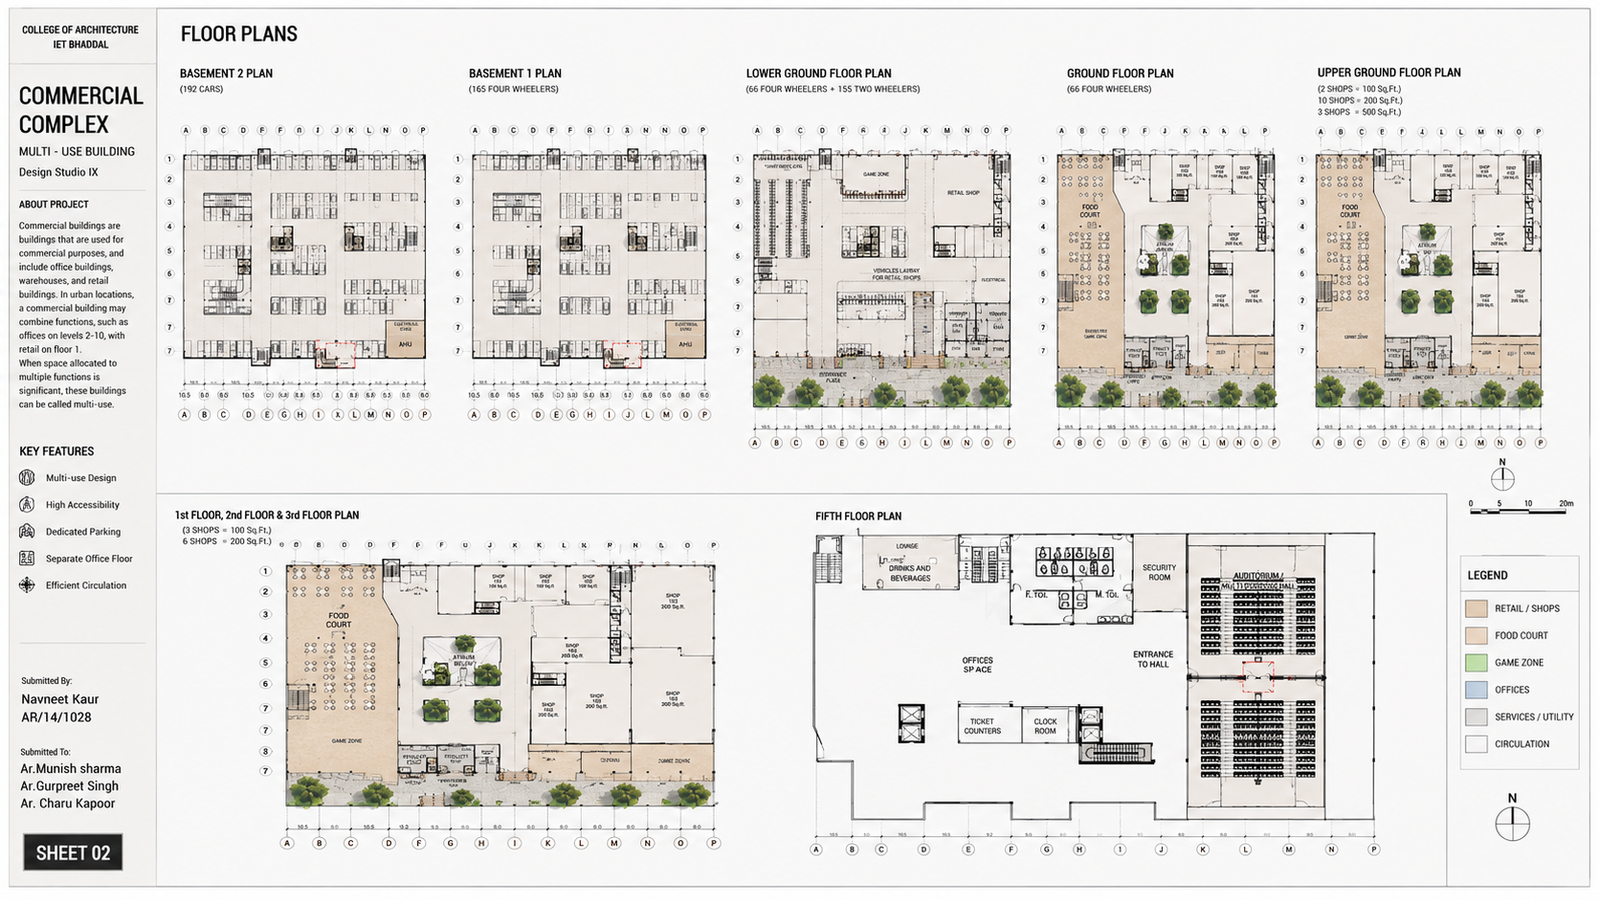
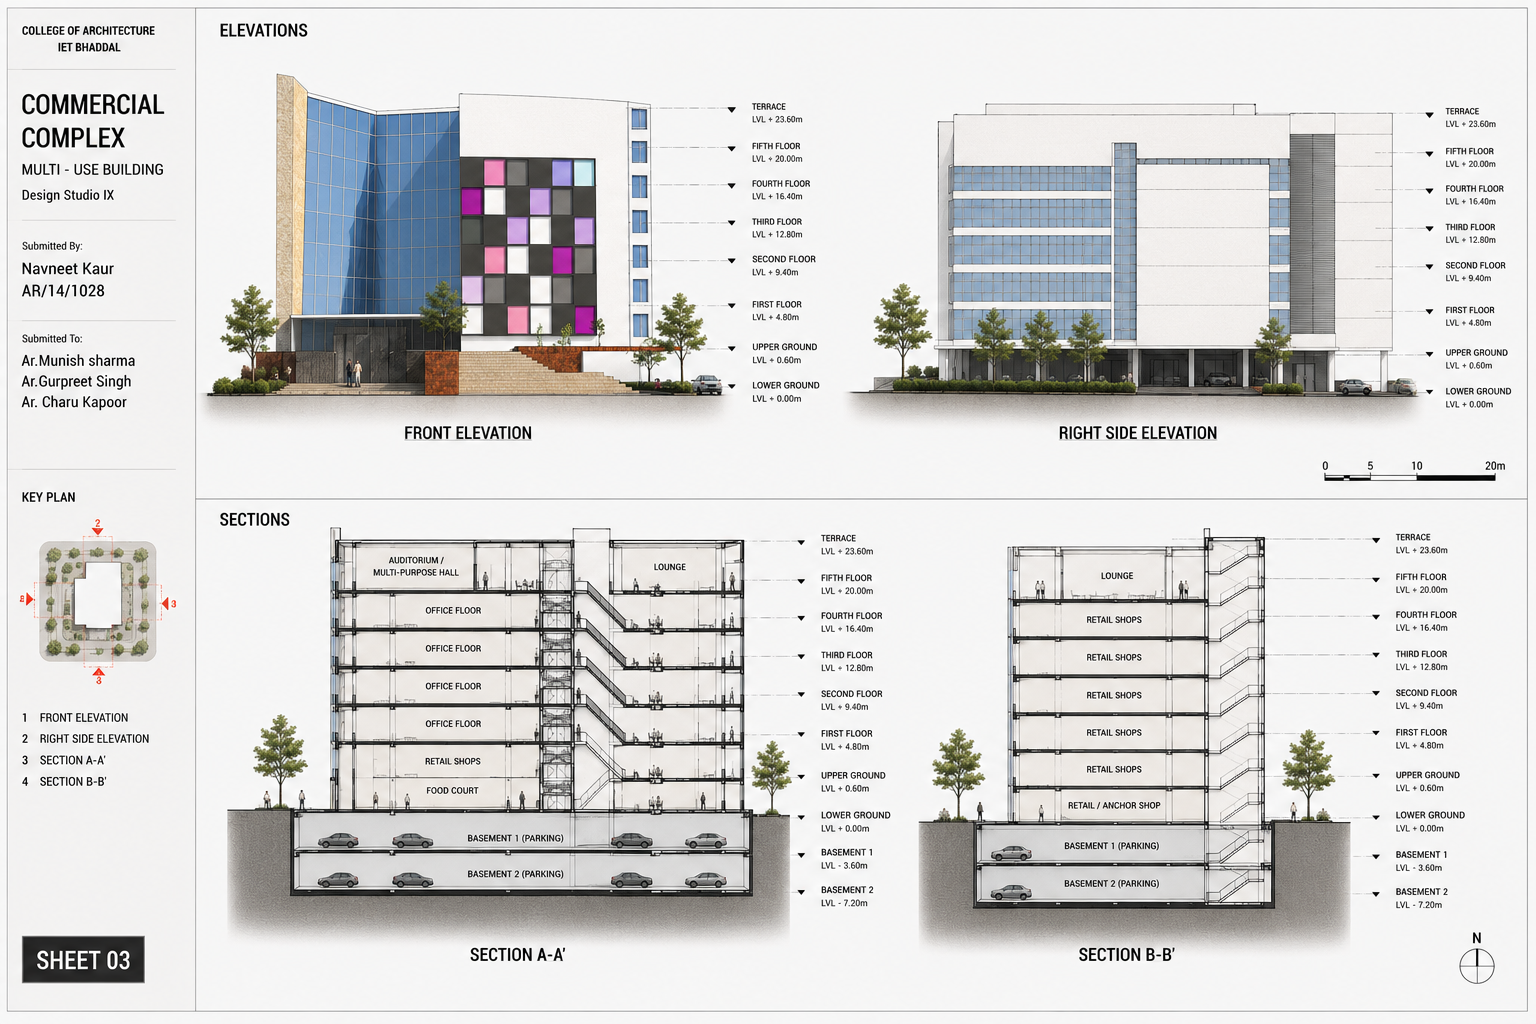
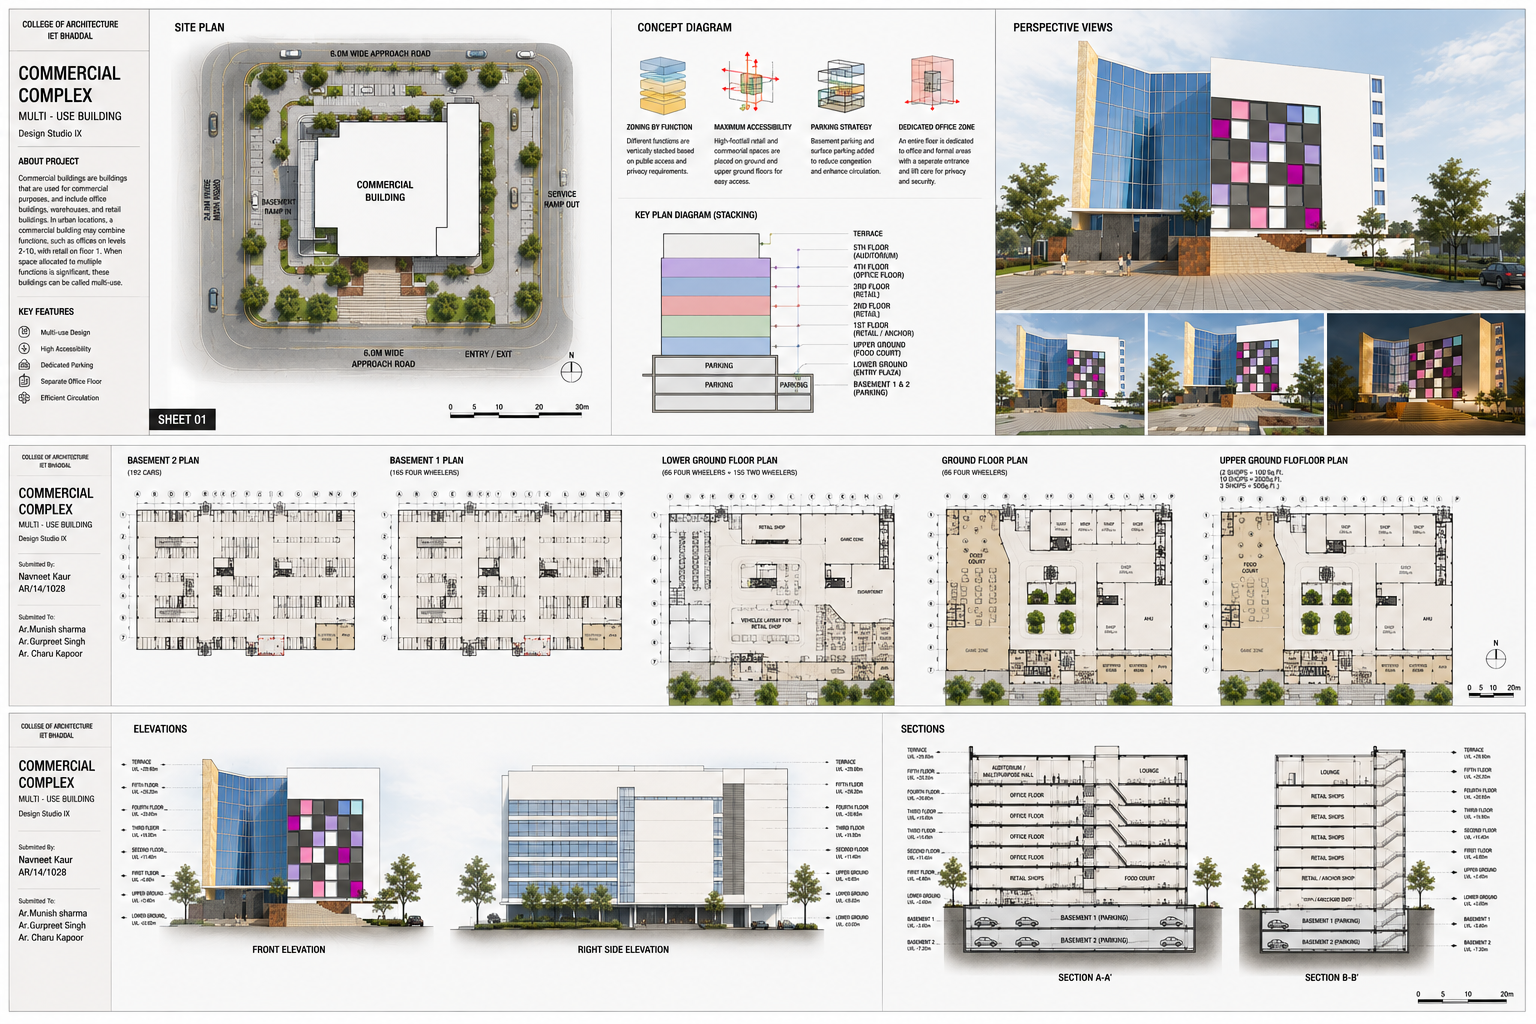
This mixed-use commercial complex is designed around the principle of functional zoning, organizing retail, offices, entertainment, and parking across dedicated levels to improve circulation and operational efficiency.
A hierarchy of entrances, vertical connections, and accessible public spaces creates clear movement patterns while ensuring each function operates independently within an integrated urban destination.
DESIGN DEVELOPMENT
Designed a mixed-use commercial complex integrating retail, office, entertainment, and parking functions through vertically organized planning.
TECHNICAL DOCUMENTATION
Prepared complete architectural documentation including site planning, floor plans, sections, elevations, and presentation drawings.
VISUALIZATION
Developed the Revit model and enhanced rendered plans and presentation graphics using Photoshop.
PROJECT HIGHLIGHTS
Completed all design, drafting. visualization, and presentation work independently while refining the proposal through iterative faculty reviews.