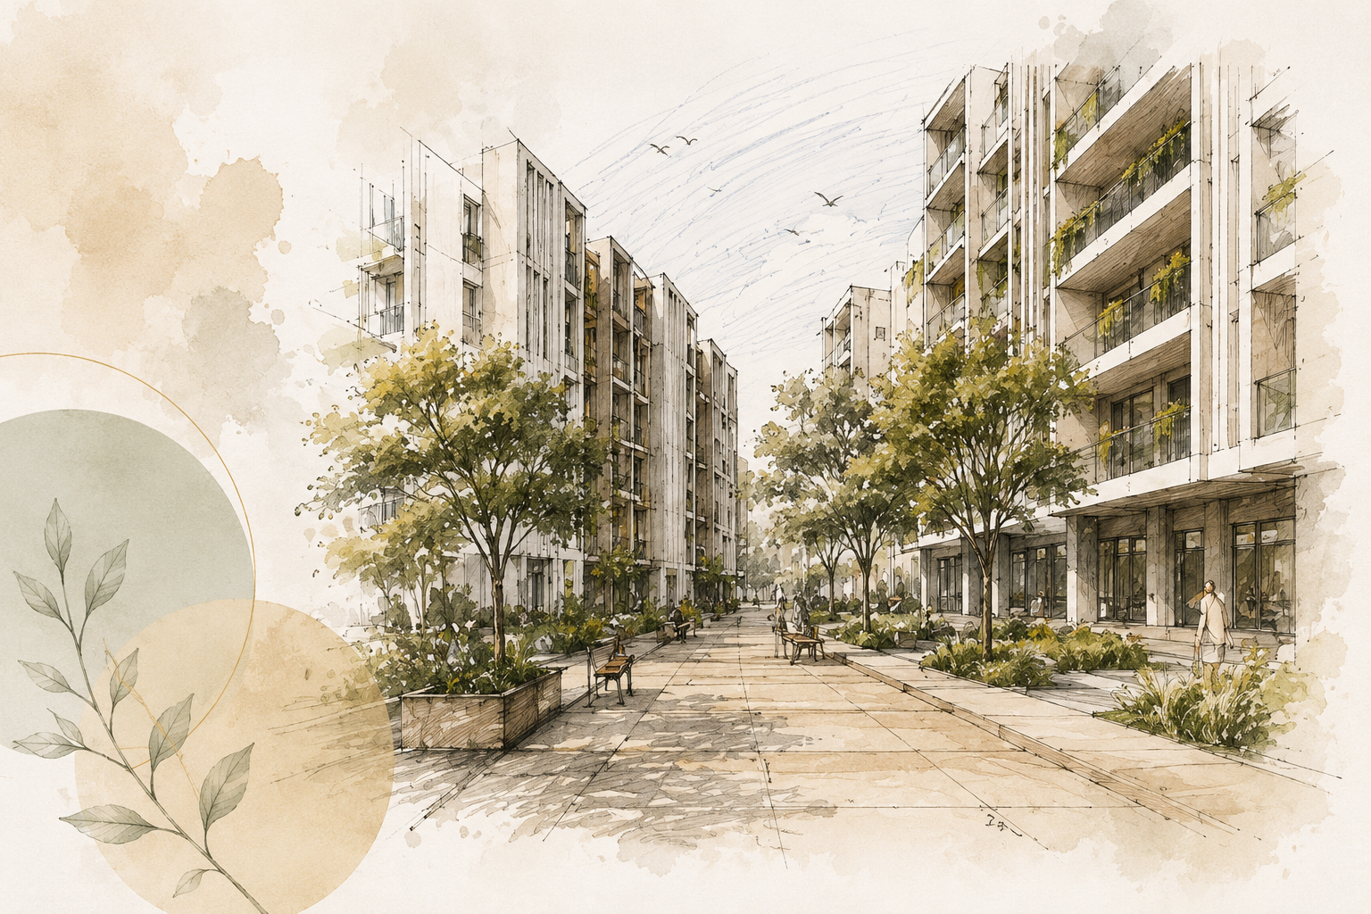
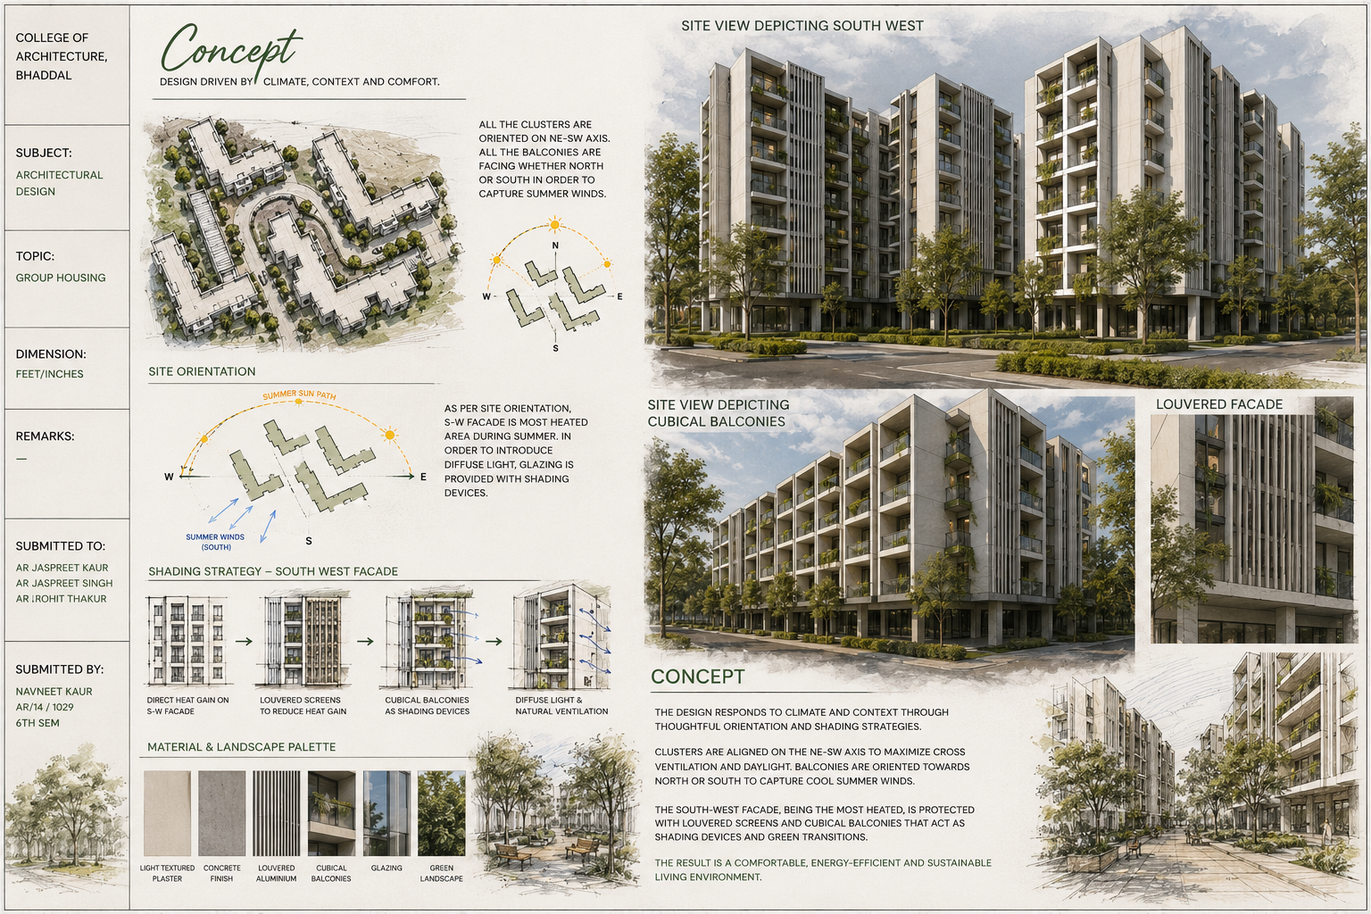
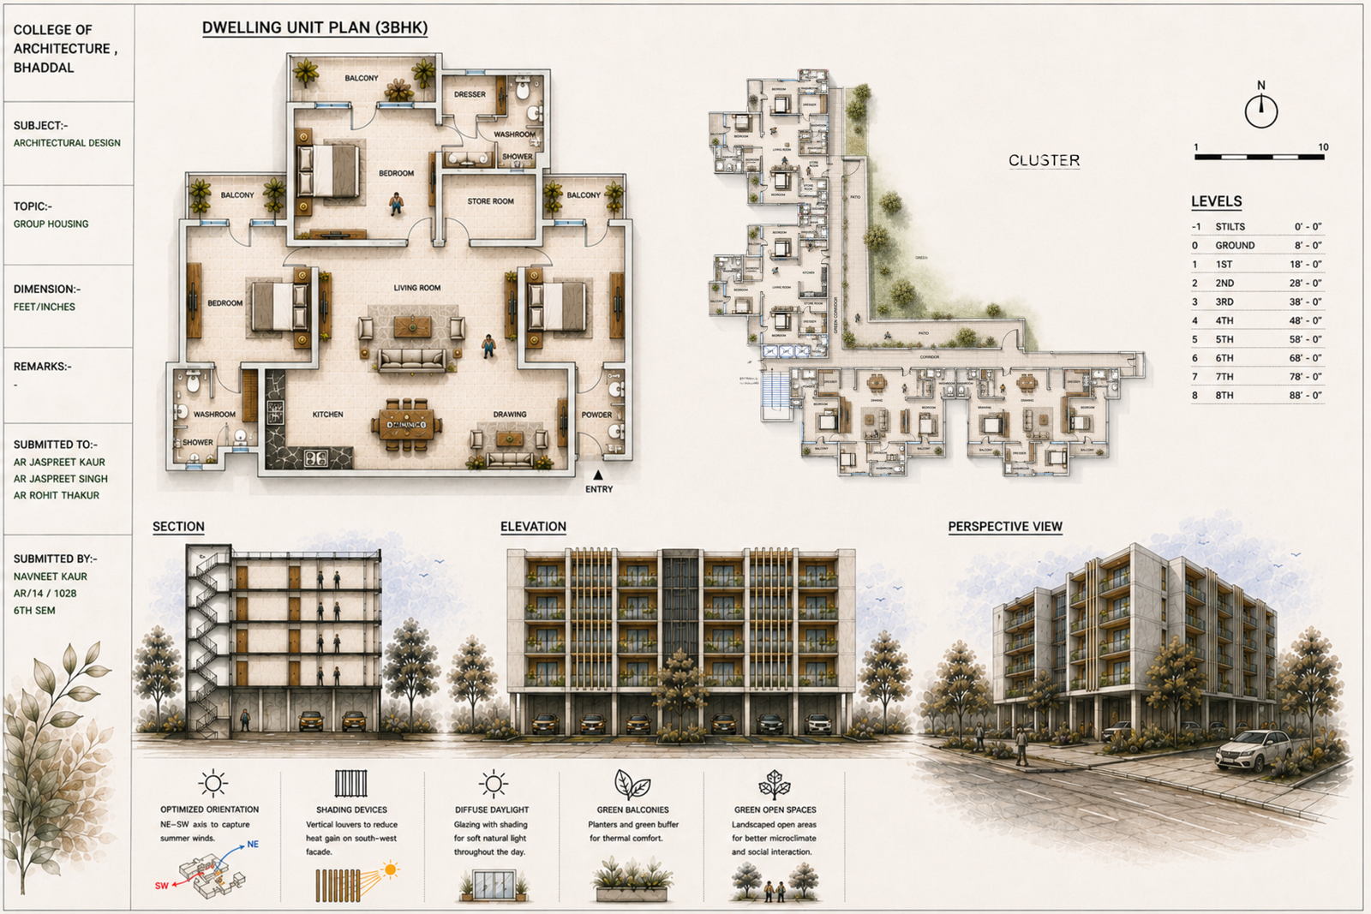
Designed as a contemporary group housing development, this project focuses on creating a safe, community-oriented living environment through thoughtful planning and efficient spatial organization.
The design emphasizes shared open spaces, natural light, cross ventilation, and pedestrian-friendly circulation while balancing privacy within individual homes. Sustainable features, landscape integration, and climate-responsive strategies contribute to a comfortable and vibrant residential community.
DESIGN DEVELOPMENT
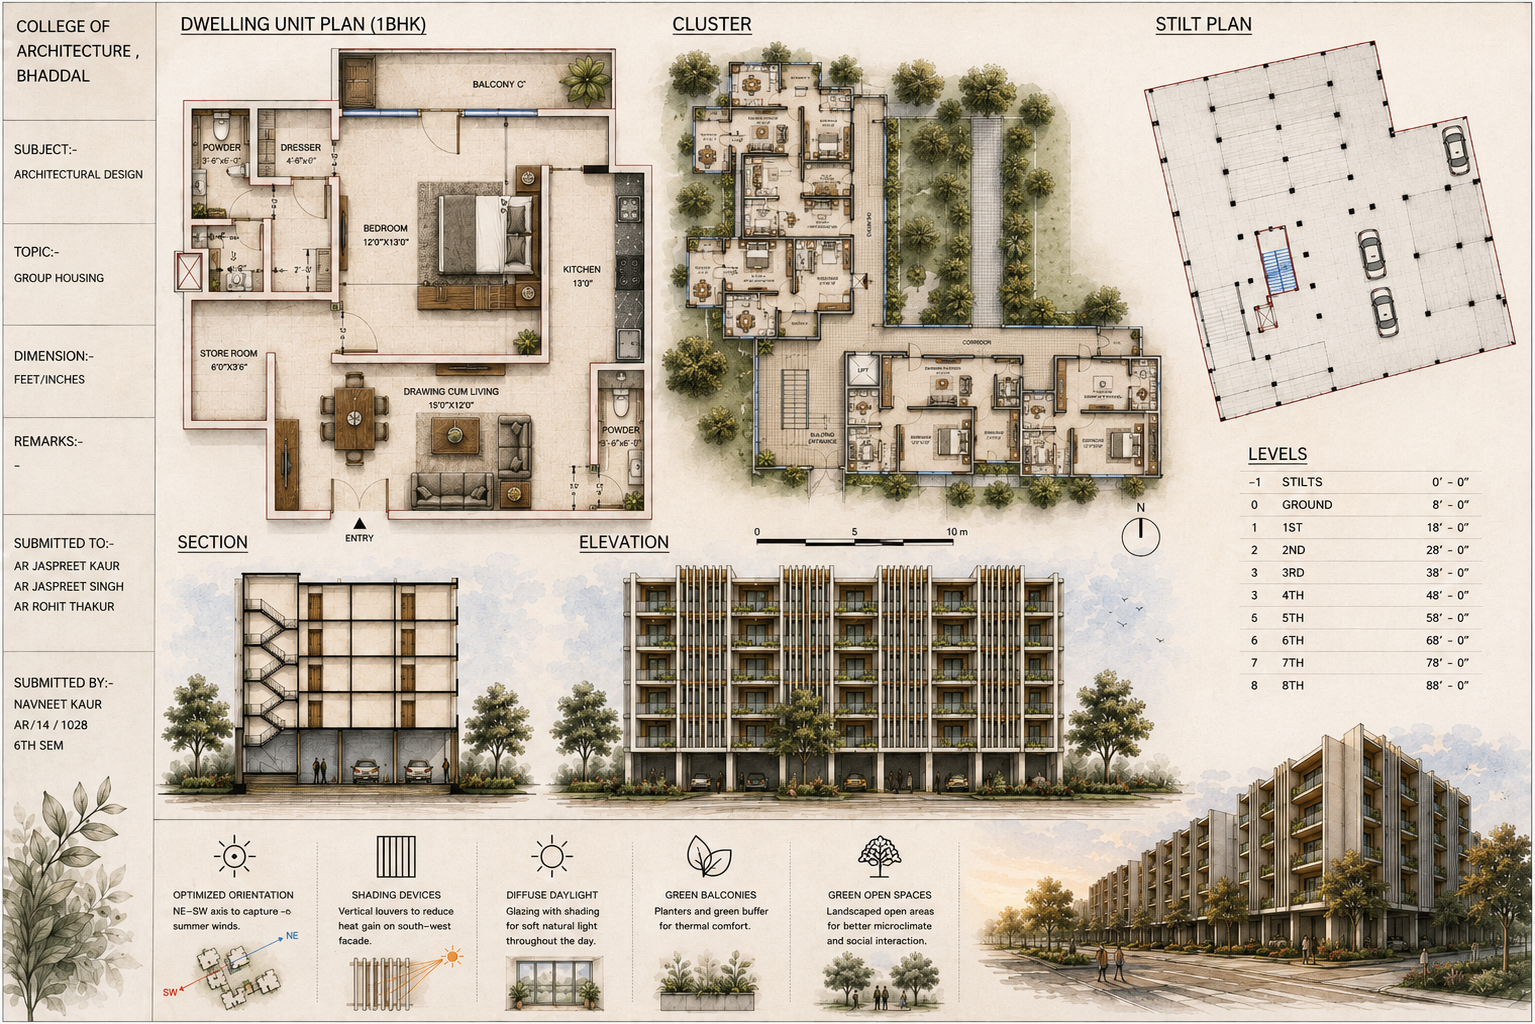
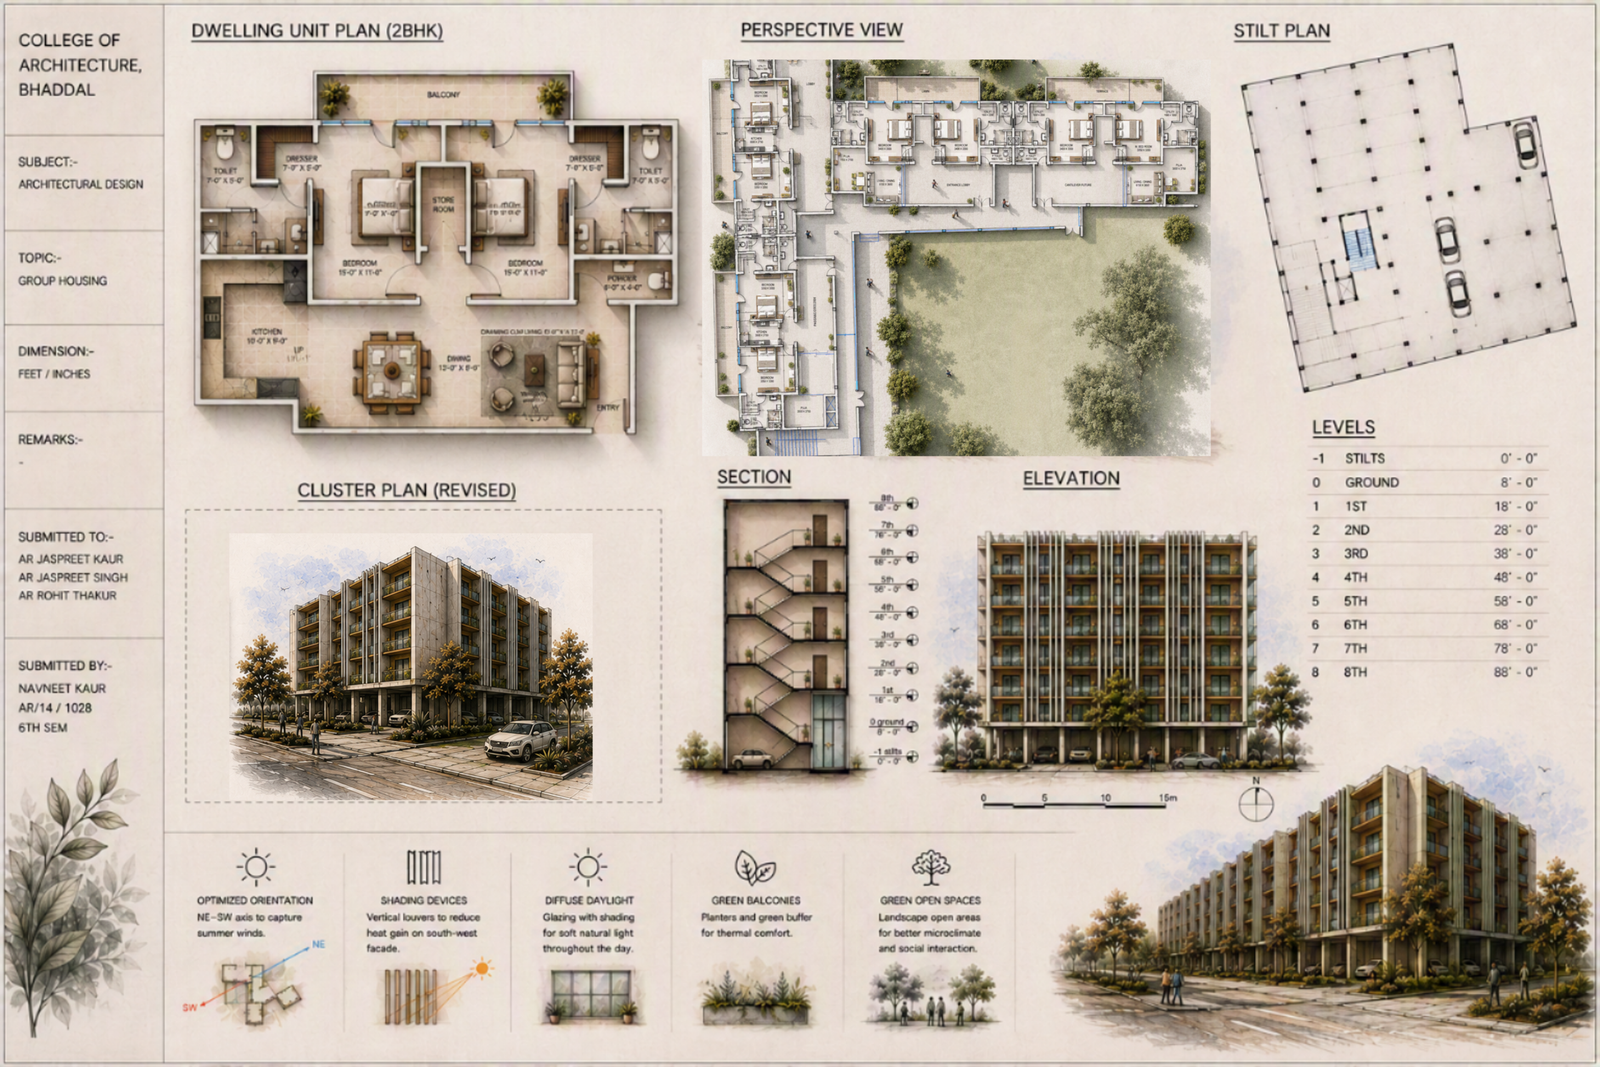
Designed a residential housing development emphasizing efficient planning, functional layouts, and community-oriented open spaces.
TECHNICAL DOCUMENTATION
Prepared architectural drawings including plans, sections, elevations, and presentation graphics using AutoCAD, Revit, and Photoshop.
VISUALIZATION
Produced 3D models and rendered presentation drawings to communicate the design intent during studio reviews.
PROJECT HIGHLIGHTS
Performed quantity take-offs and material estimation using advanced Excel formulas while managing the project through successive design iterations.