RoleArchitectural Design, Technical Documentation, Physical Model
SoftwareAutoCAD • Revit • Photoshop • Excel
ScopeTransportation Planning • Visualization
Project Description

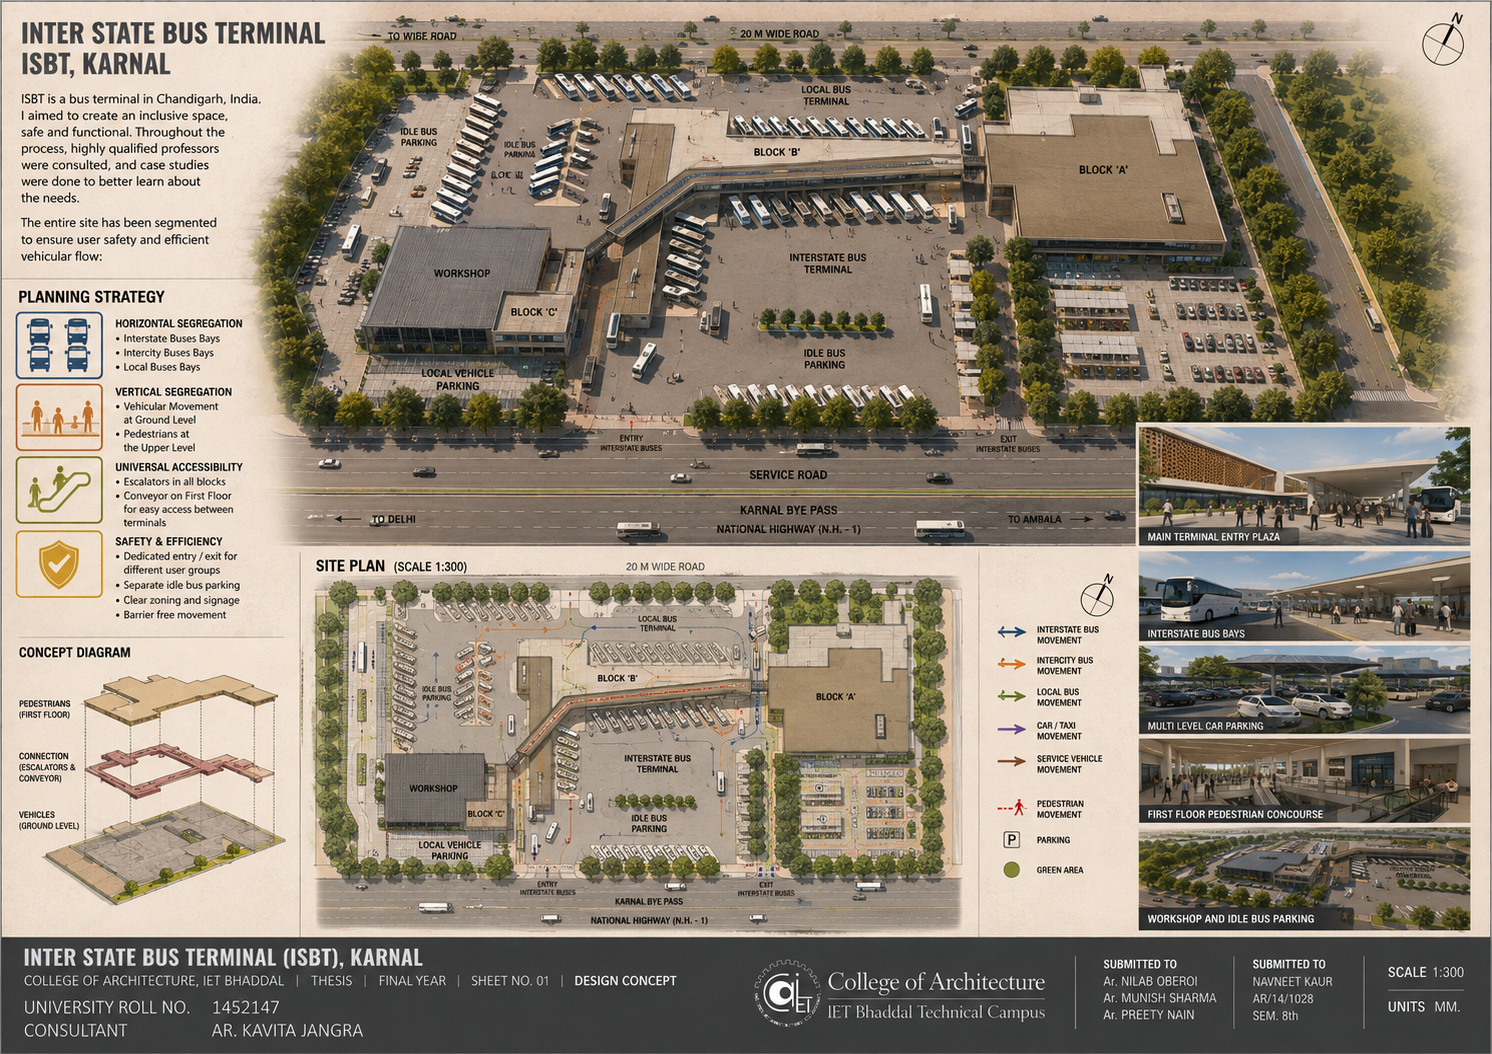
Inter State Bus Terminal (ISBT) is conceived as an efficient and user-centric transportation hub that prioritizes safety, accessibility, and seamless circulation. The design organizes interstate, intercity, and local bus operations through clear horizontal zoning, while separating vehicular and pedestrian movement across different levels to enhance safety.
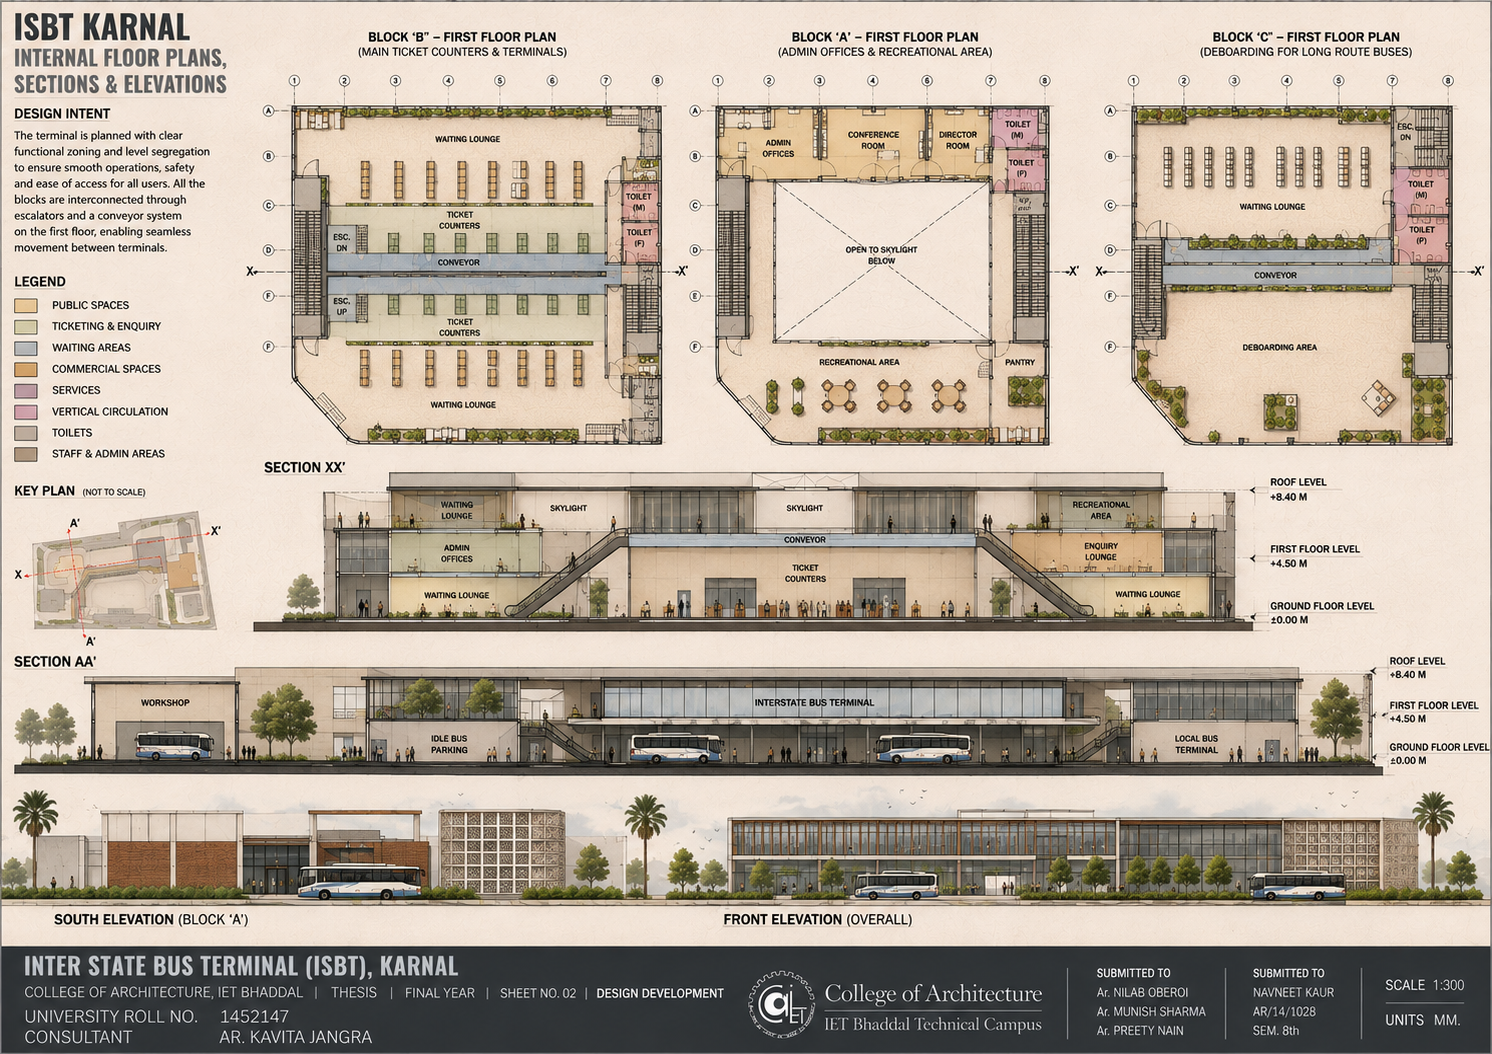
Interconnected terminals, escalators, and a conveyor system ensure intuitive navigation, creating a functional and inclusive public infrastructure that supports high-volume passenger movement.
DESIGN DEVELOPMENT
Designed a multi-level transportation hub focused on passenger safety. efficient circulation, and separation of pedestrian and vehicular movement.
TECHNICAL DOCUMENTATION
Prepared comprehensive architectural drawings including site plans, floor plans, sections, elevations, and construction documentation.
VISUALIZATION
Developed the Revit model, rendered presentation graphics in Photoshop, and constructed a physical study model for design evaluation.
PROJECT HIGHLIGHTS
Managed the project independently from concept development through final presentation, incorporating feedback from multiple design reviews.