Old Age Home & Orphanage
Project Details
Project Description
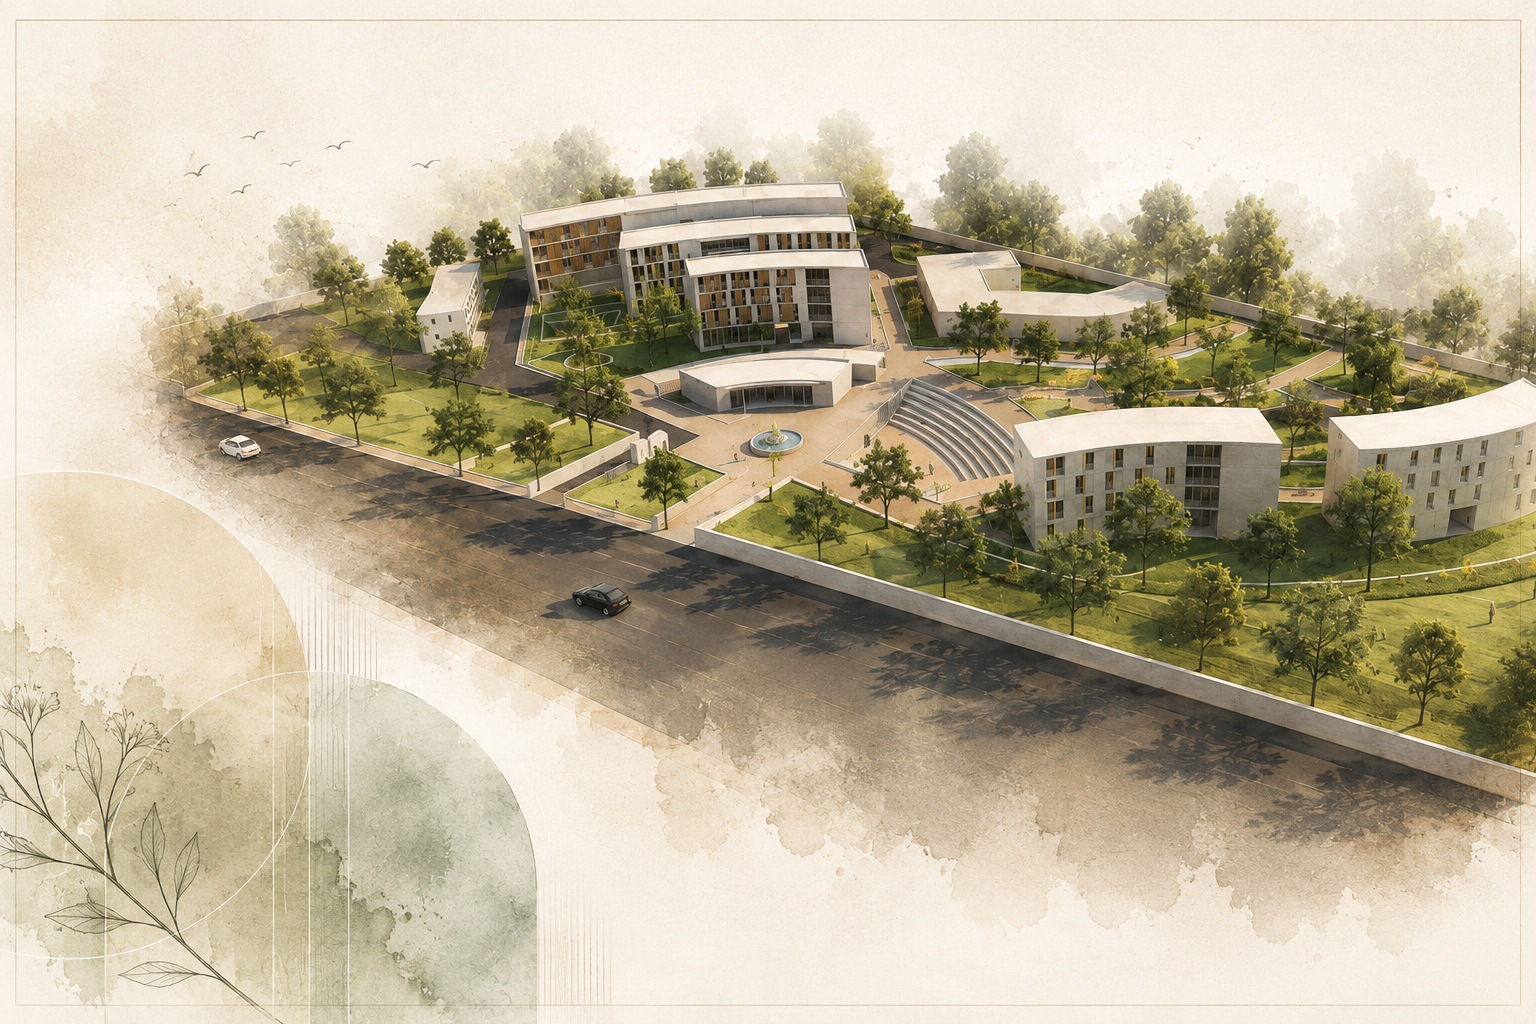
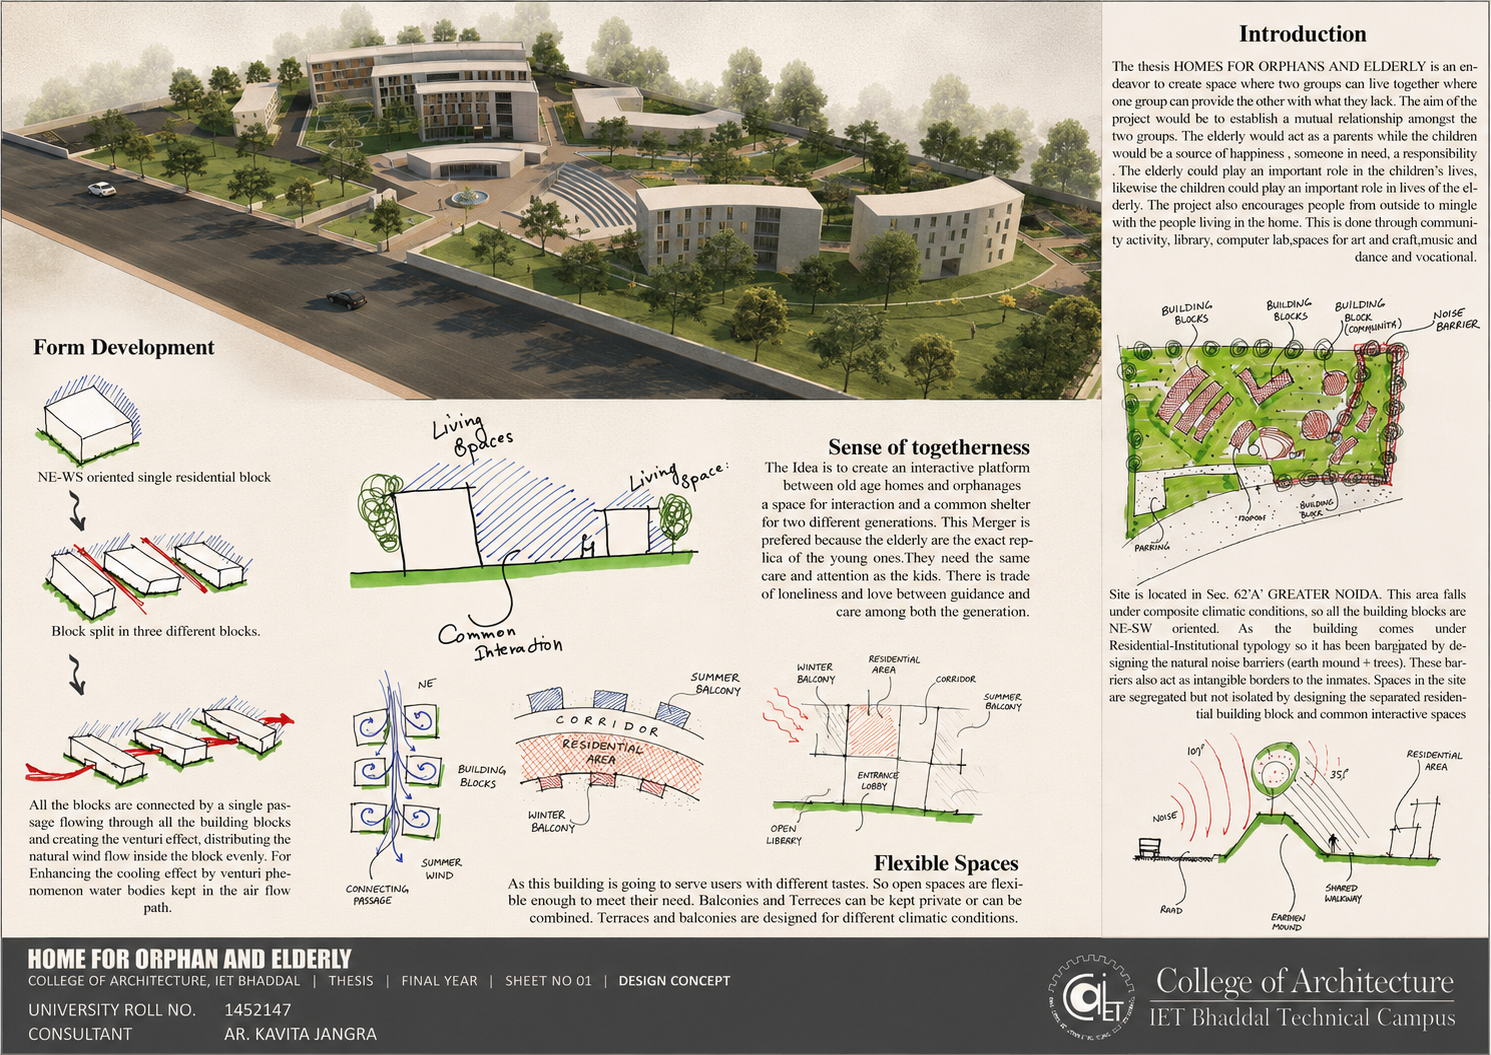
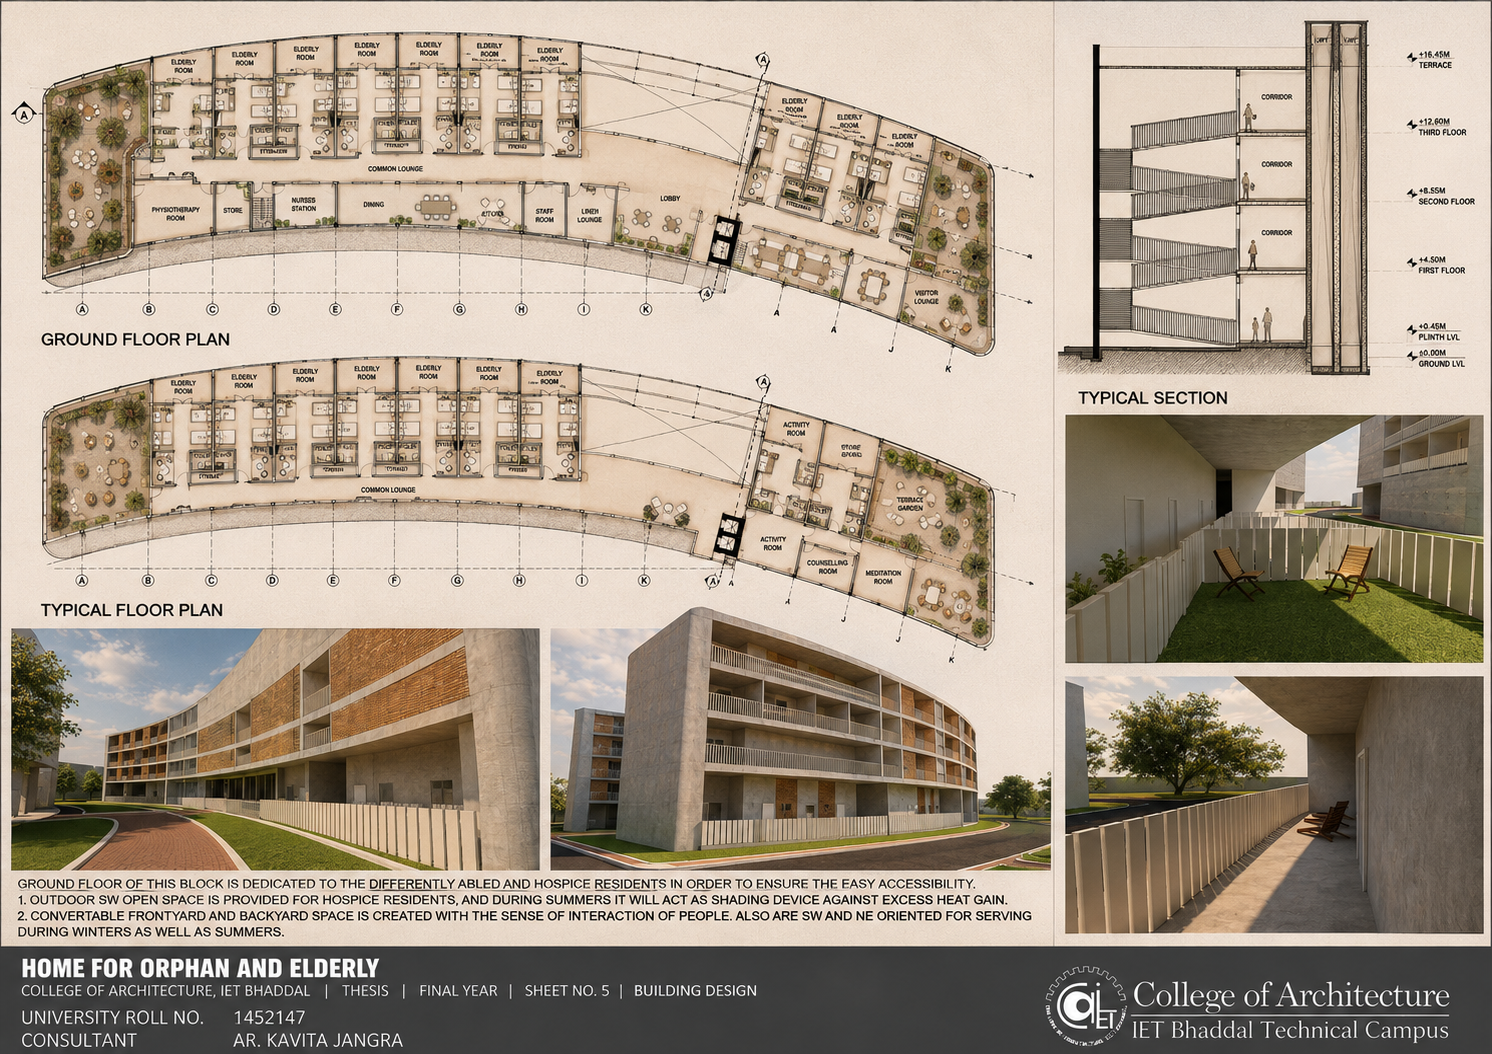
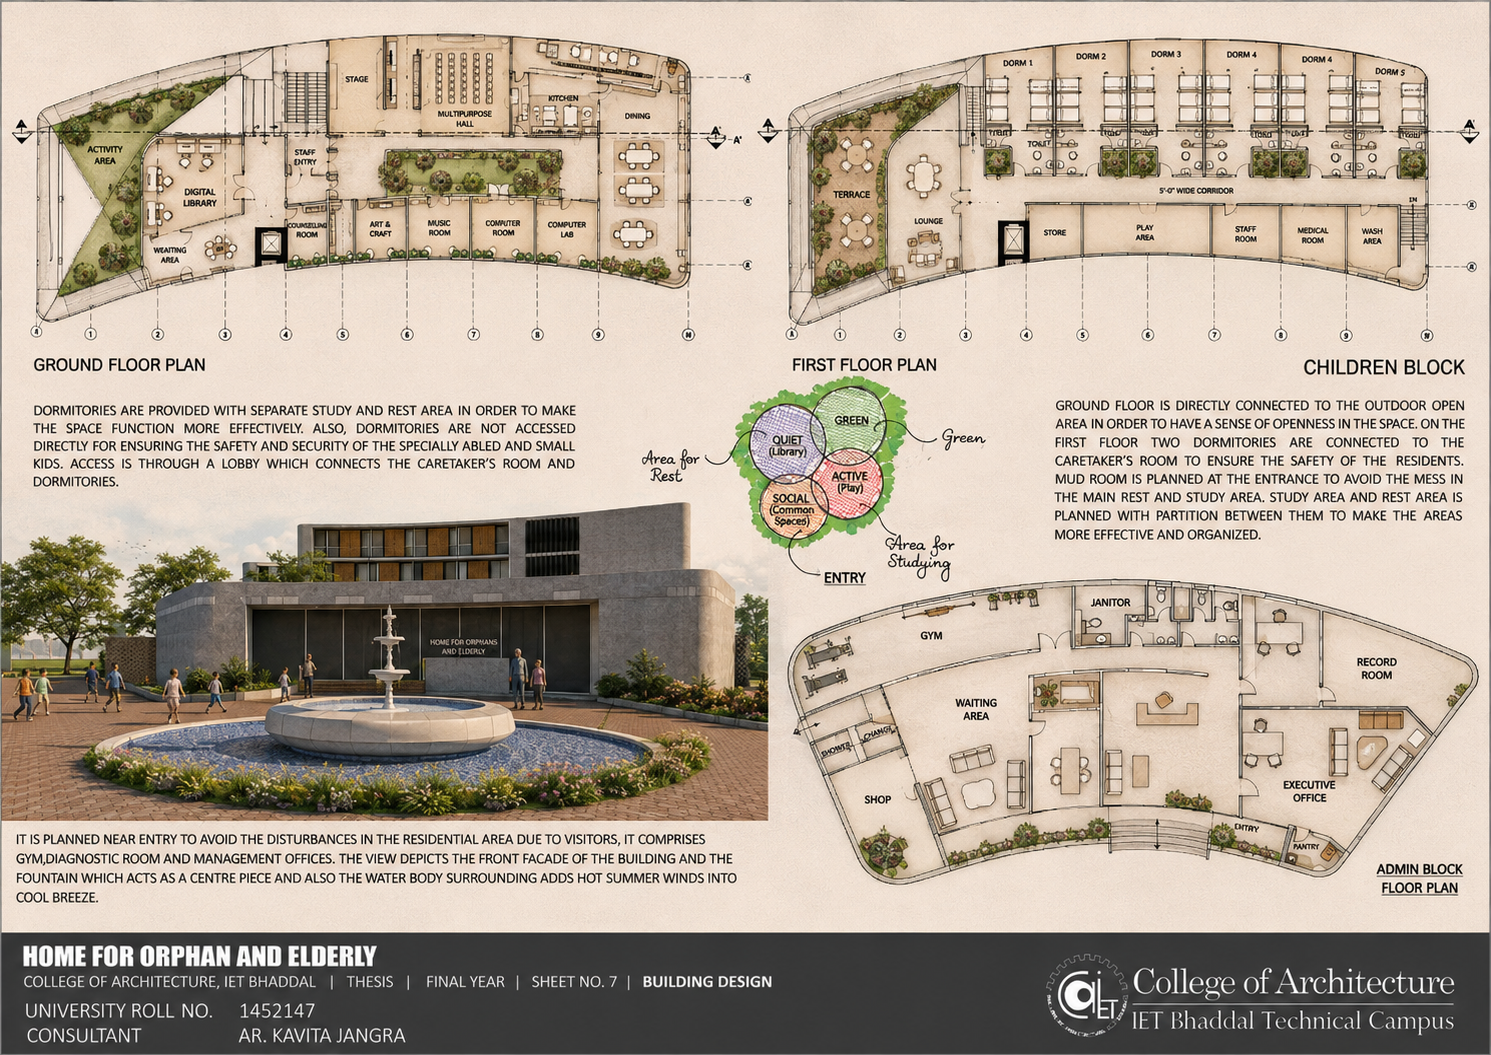
Old Age Home & Orphanage is designed as an inclusive living environment that fosters meaningful interaction between children and the elderly through shared spaces and community-oriented planning. The design balances privacy with opportunities for social engagement while responding to the emotional, physical, and psychological needs of its users.
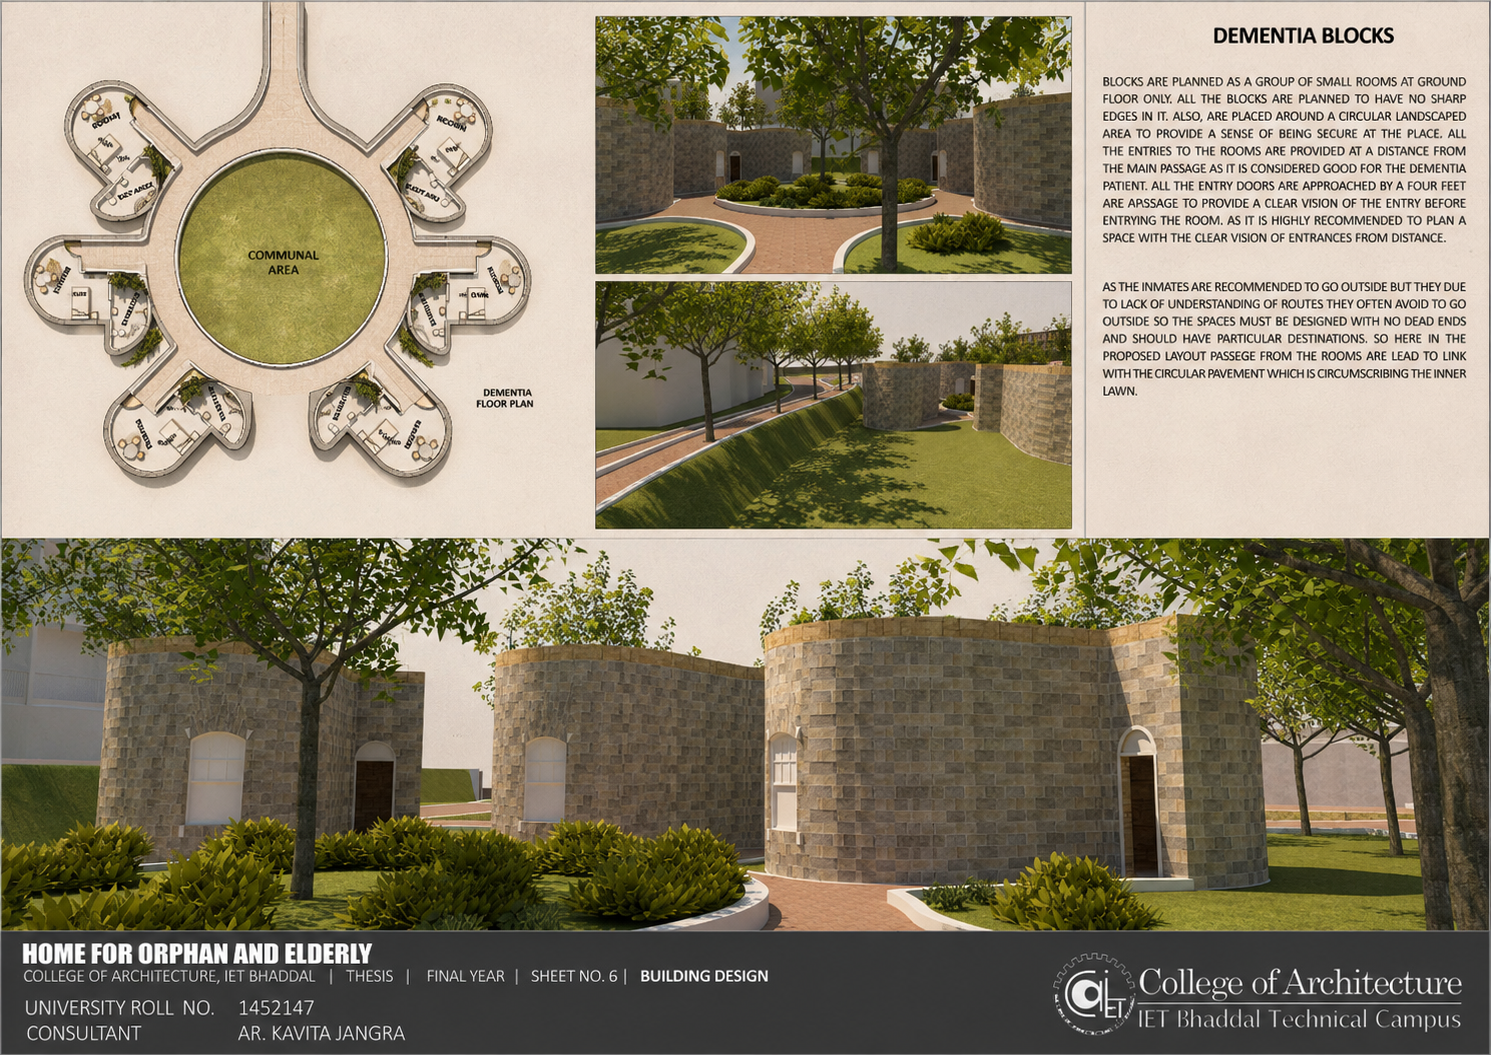
Accessible circulation, therapeutic landscapes, and climate-responsive architecture create a safe, comfortable, and nurturing environment that promotes dignity, companionship, and well-being.
DESIGN DEVELOPMENT
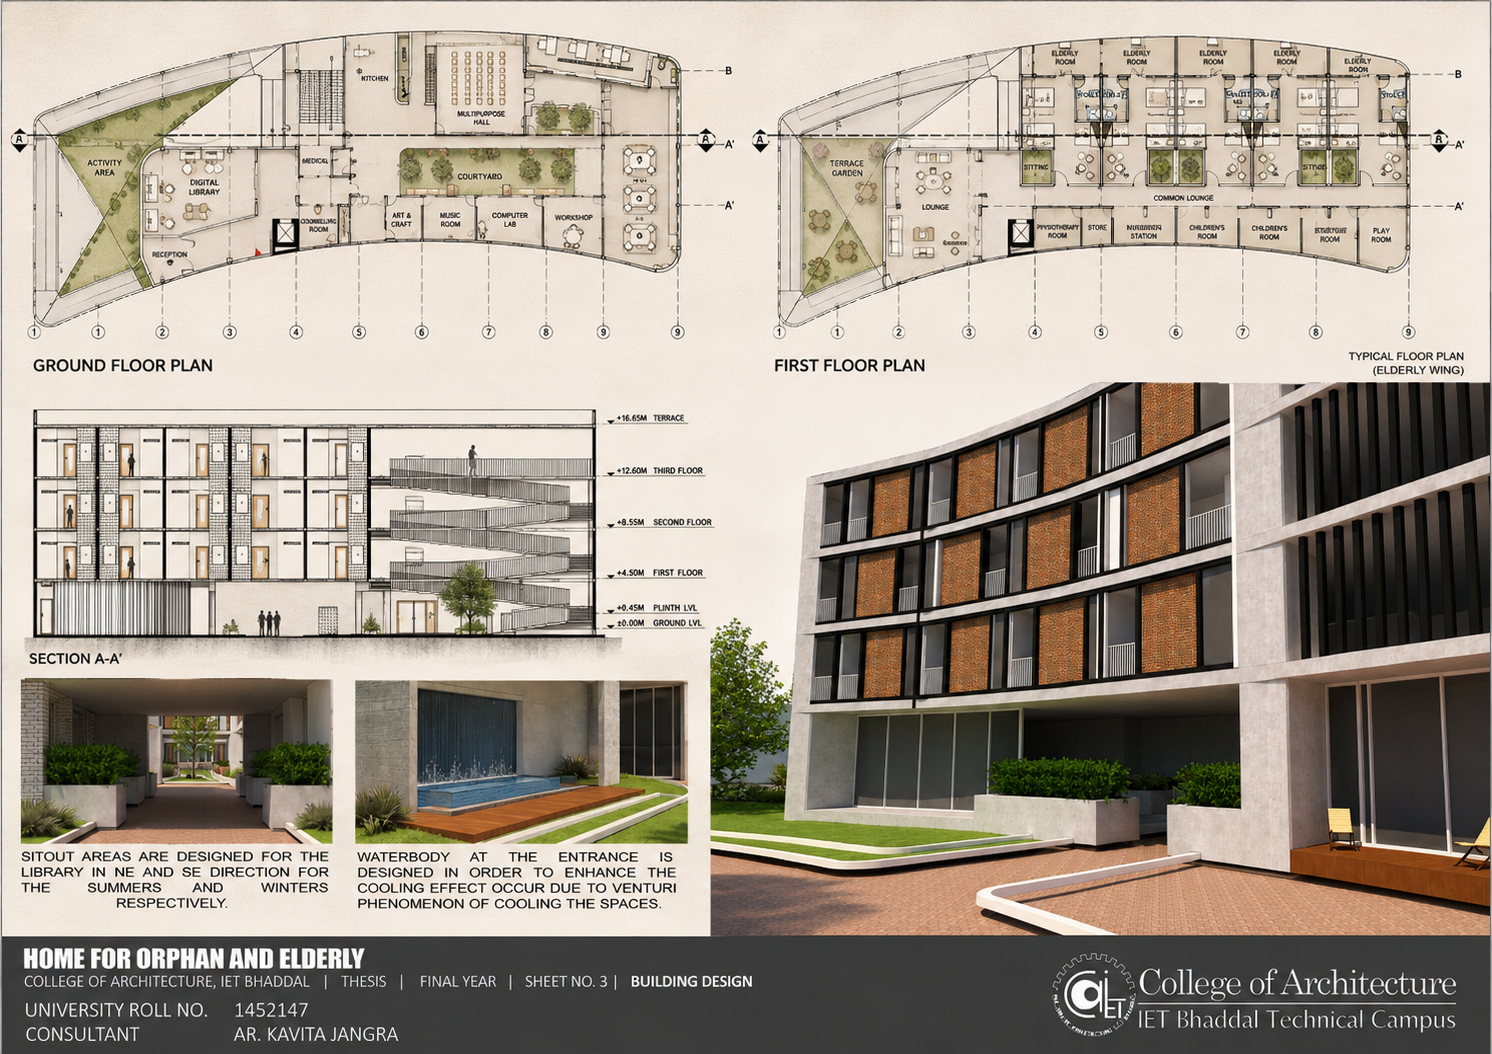
Designed a barrier-free living environment integrating elderly care and childcare through healing spaces, inclusive planning, and therapeutic landscapes.
TECHNICAL DOCUMENTATION
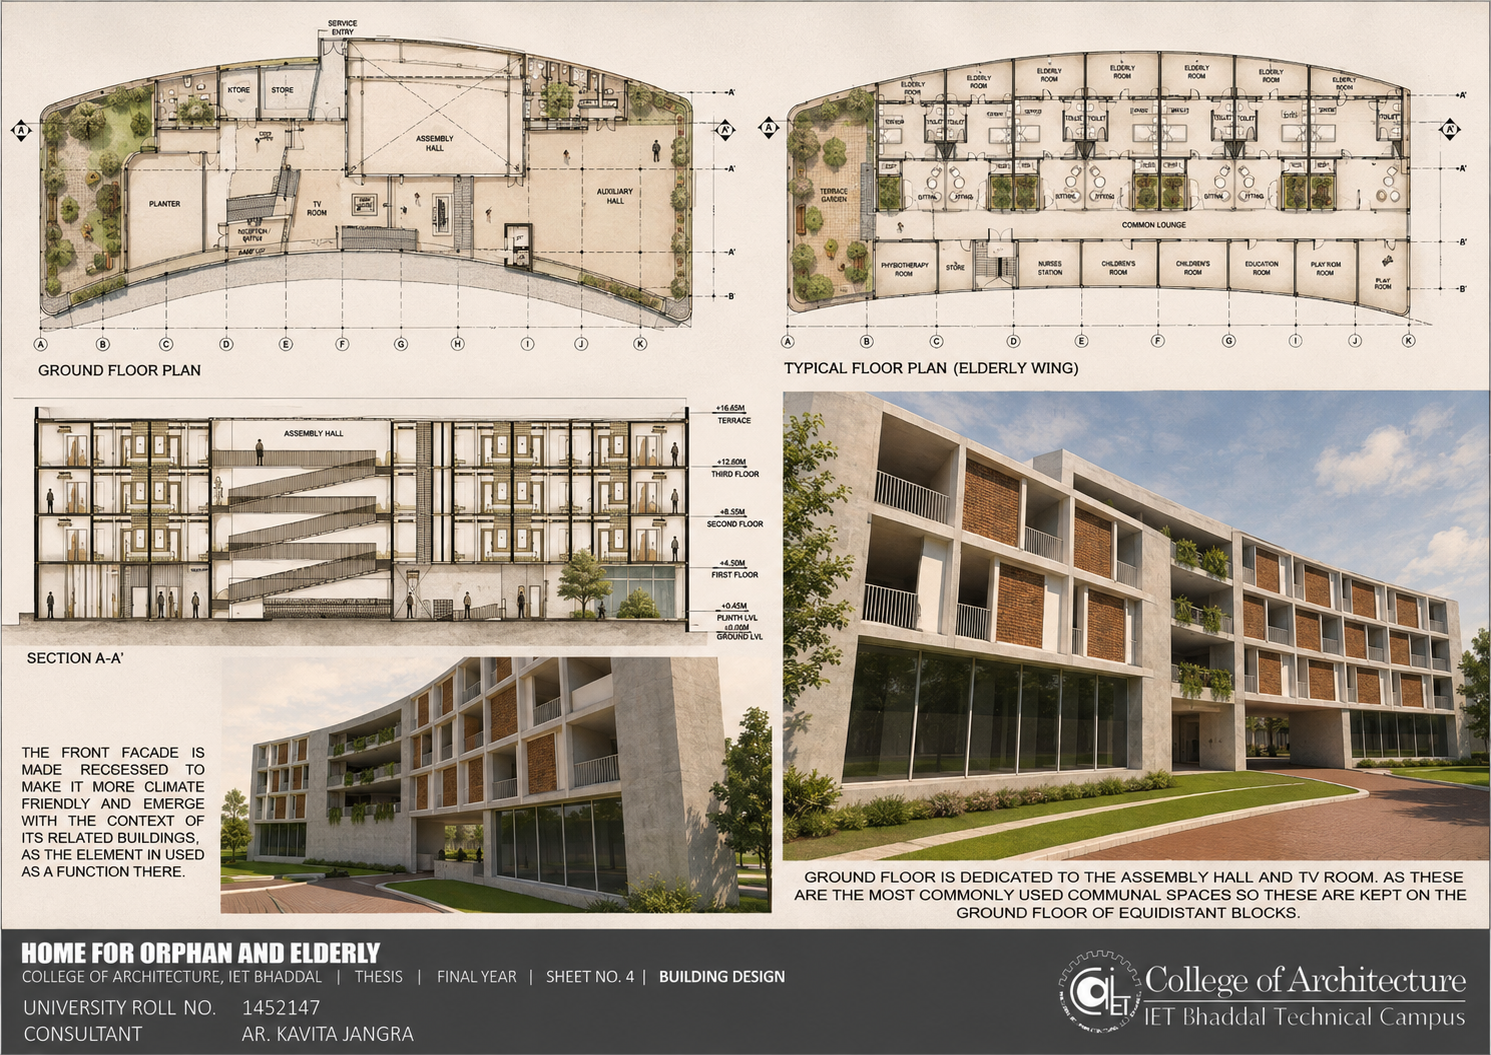
Produced complete architectural documentation including concept development, site planning, floor plans, sections, elevations, and structural grid layouts.
VISUALIZATION
Created the complete Revit model and presentation graphics using Photoshop to effectively communicate the architectural proposal.
PROJECT HIGHLIGHTS
Independently completed a 150-page thesis supported by literature review and two case studies, managing the project from research through final jury.