ScopeFloor Plans · Site Plan · Elevations · Sections · Floor Framing · Foundation Plan · Wall Assemblies · Permit Documentation
Project Description
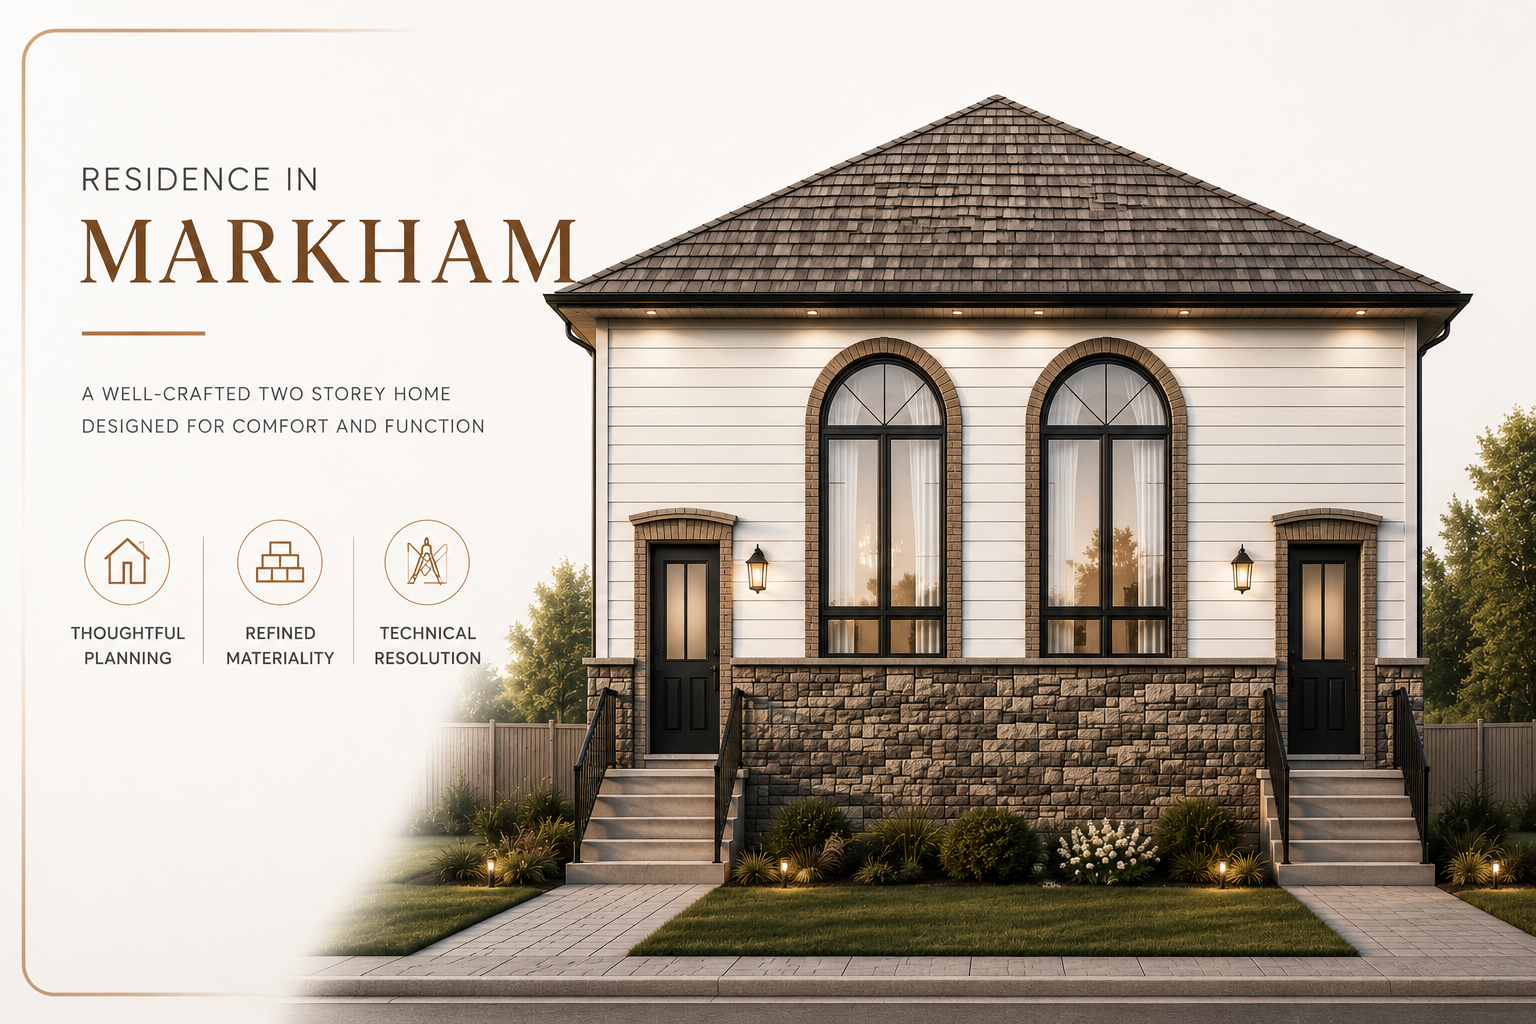
Two-Storey Single-Family Residence | Markham
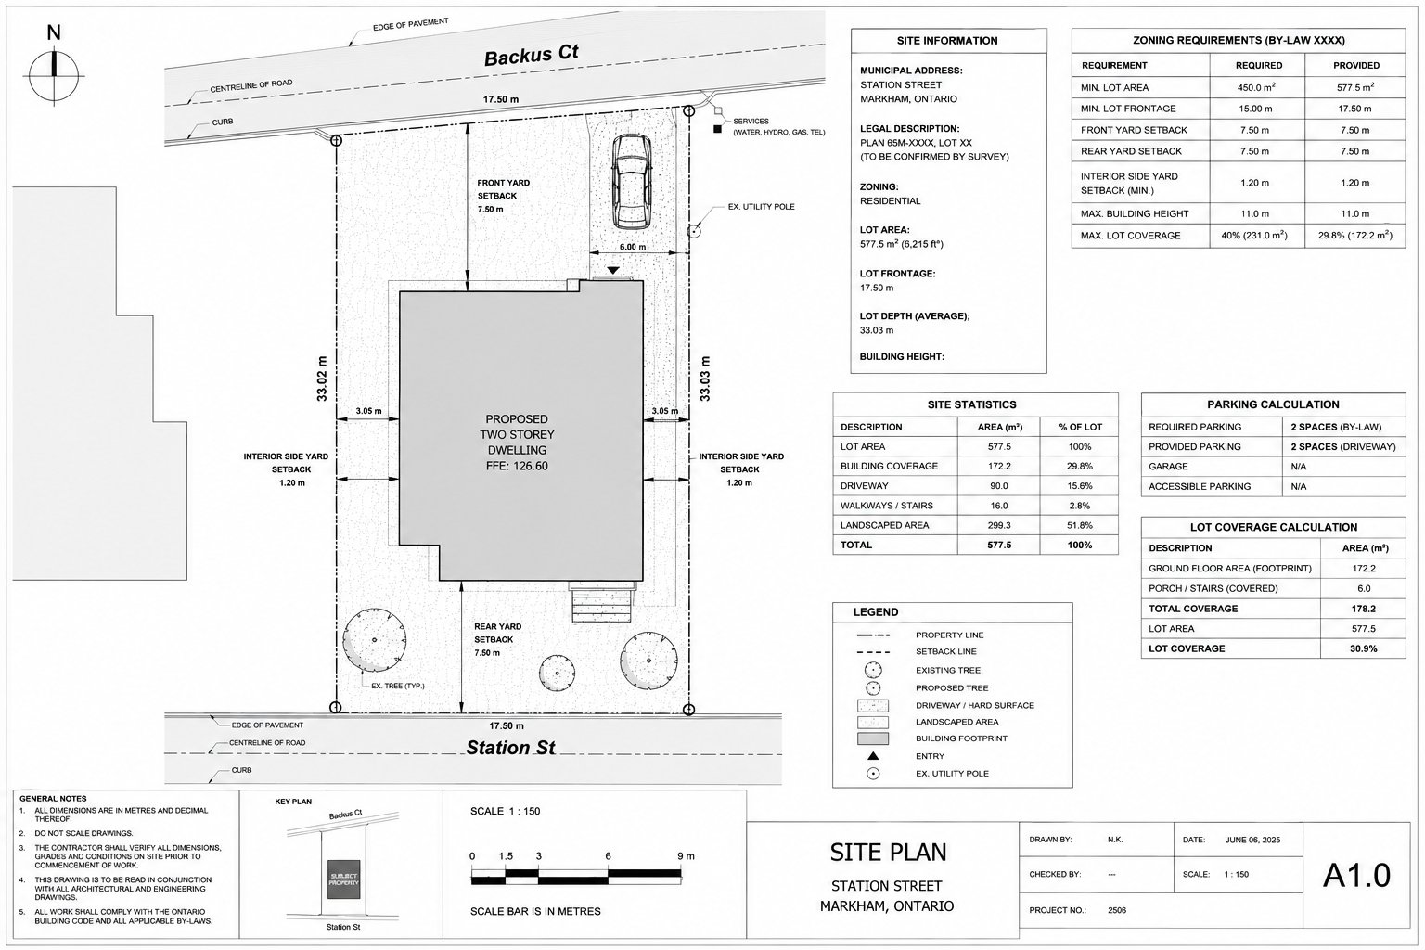
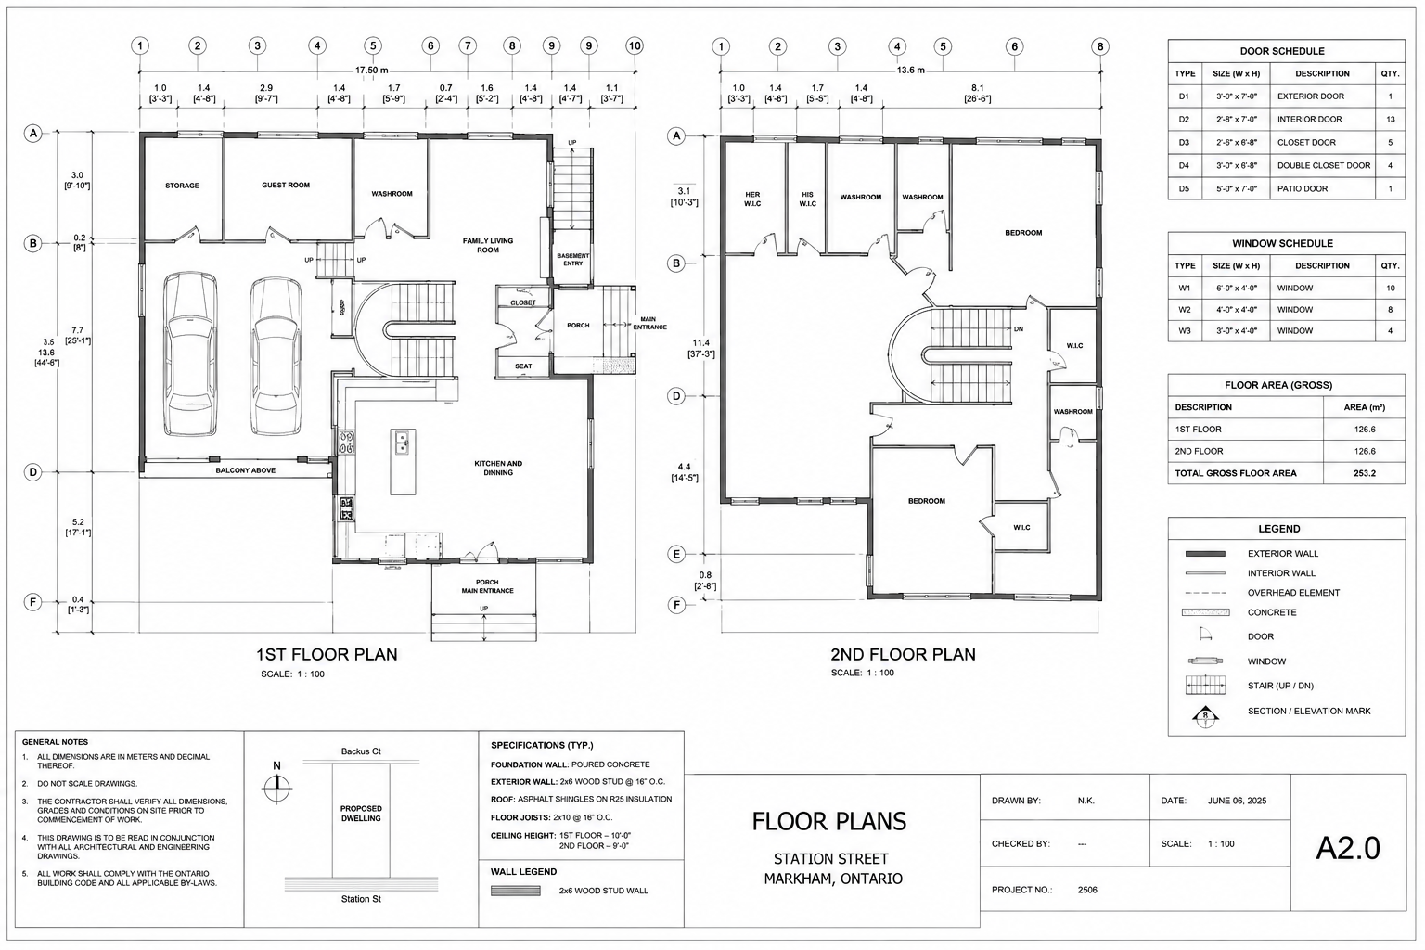
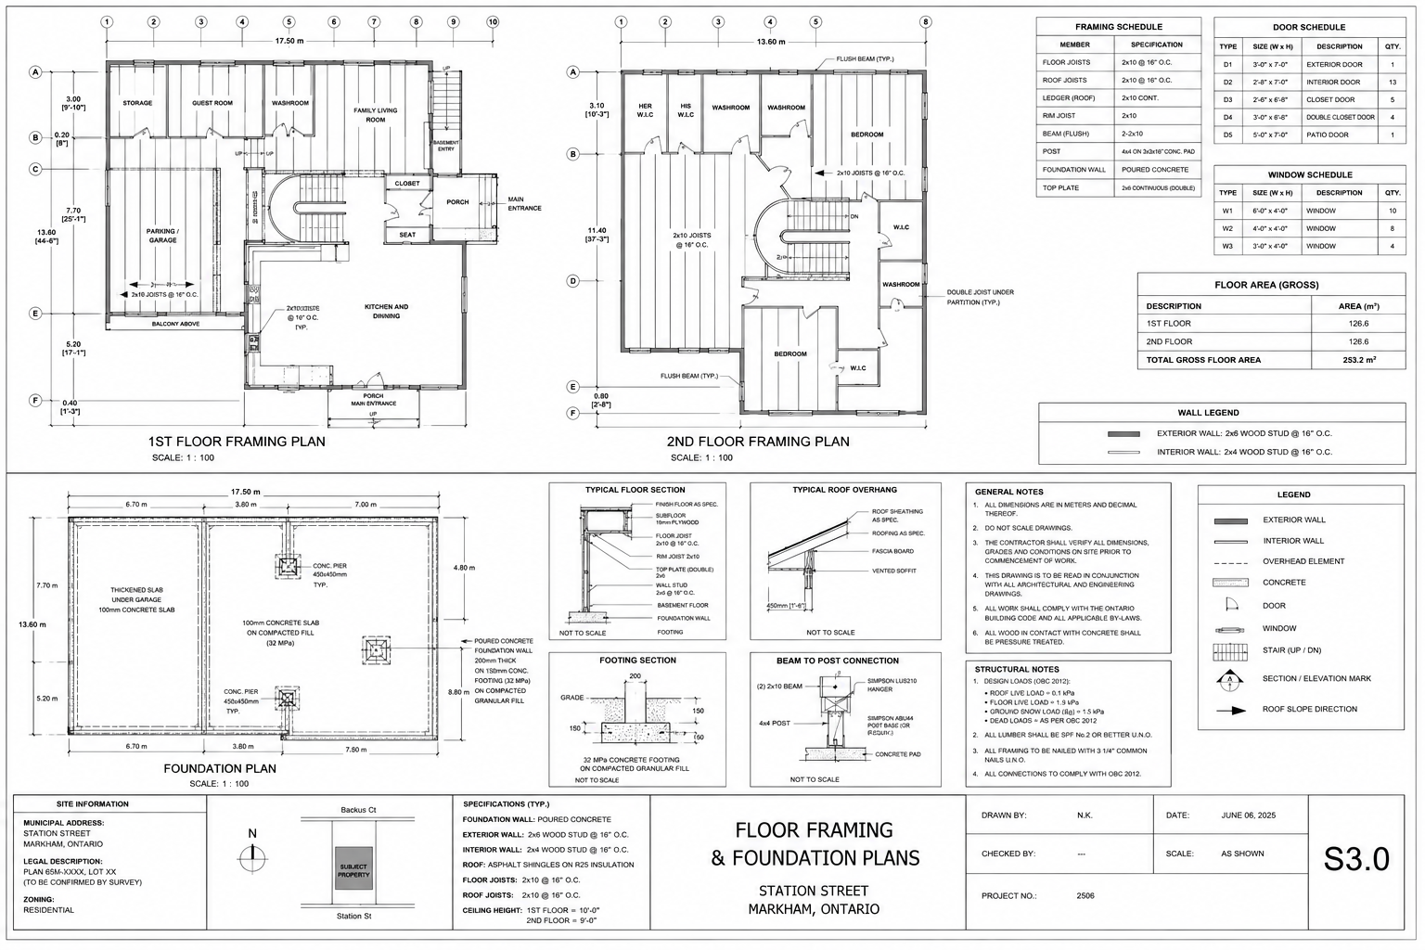
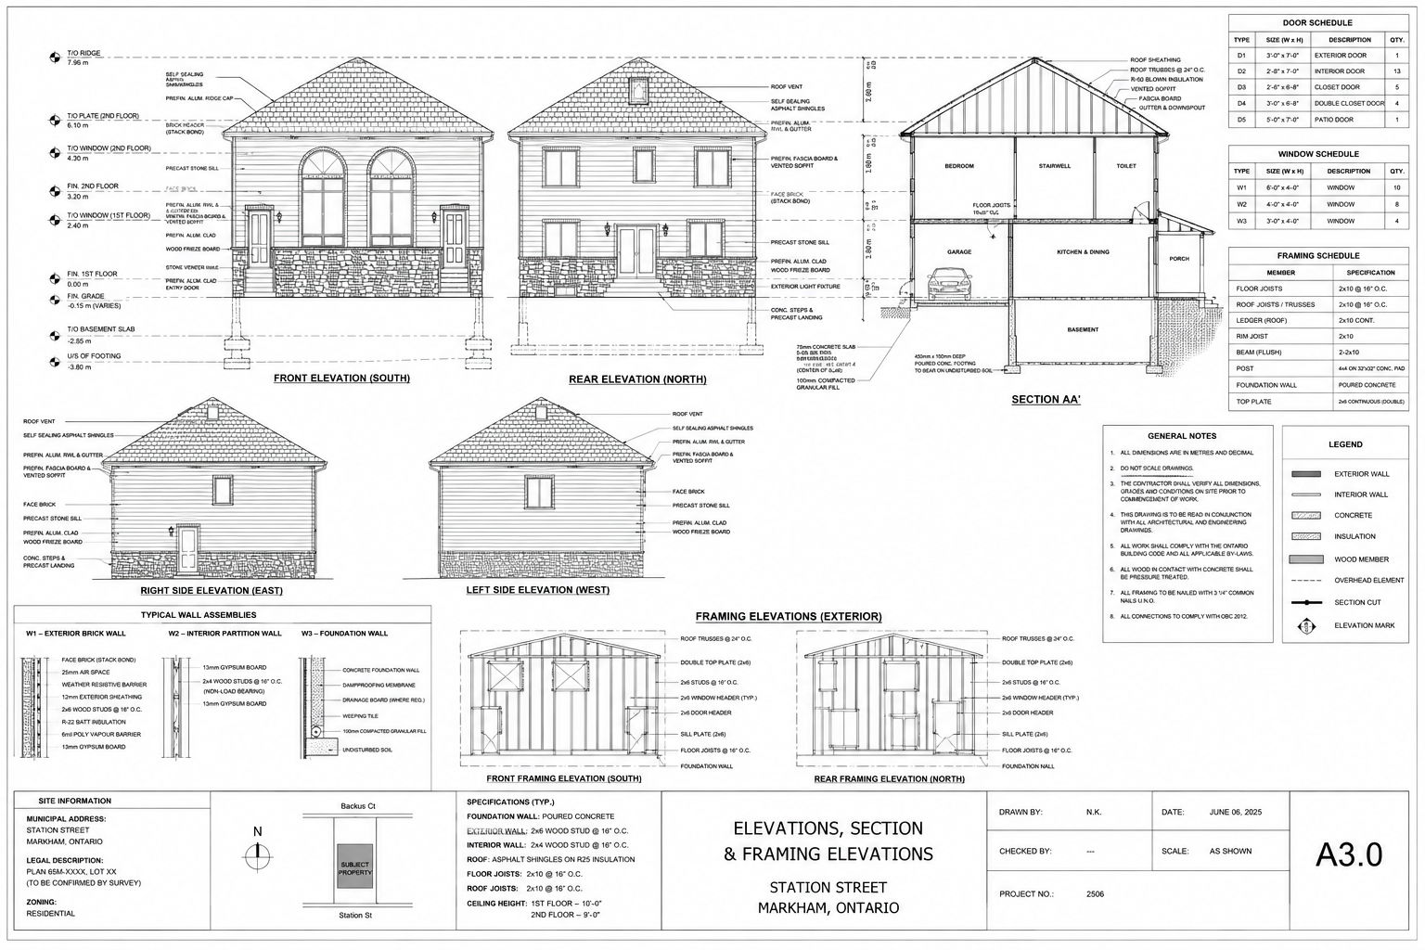
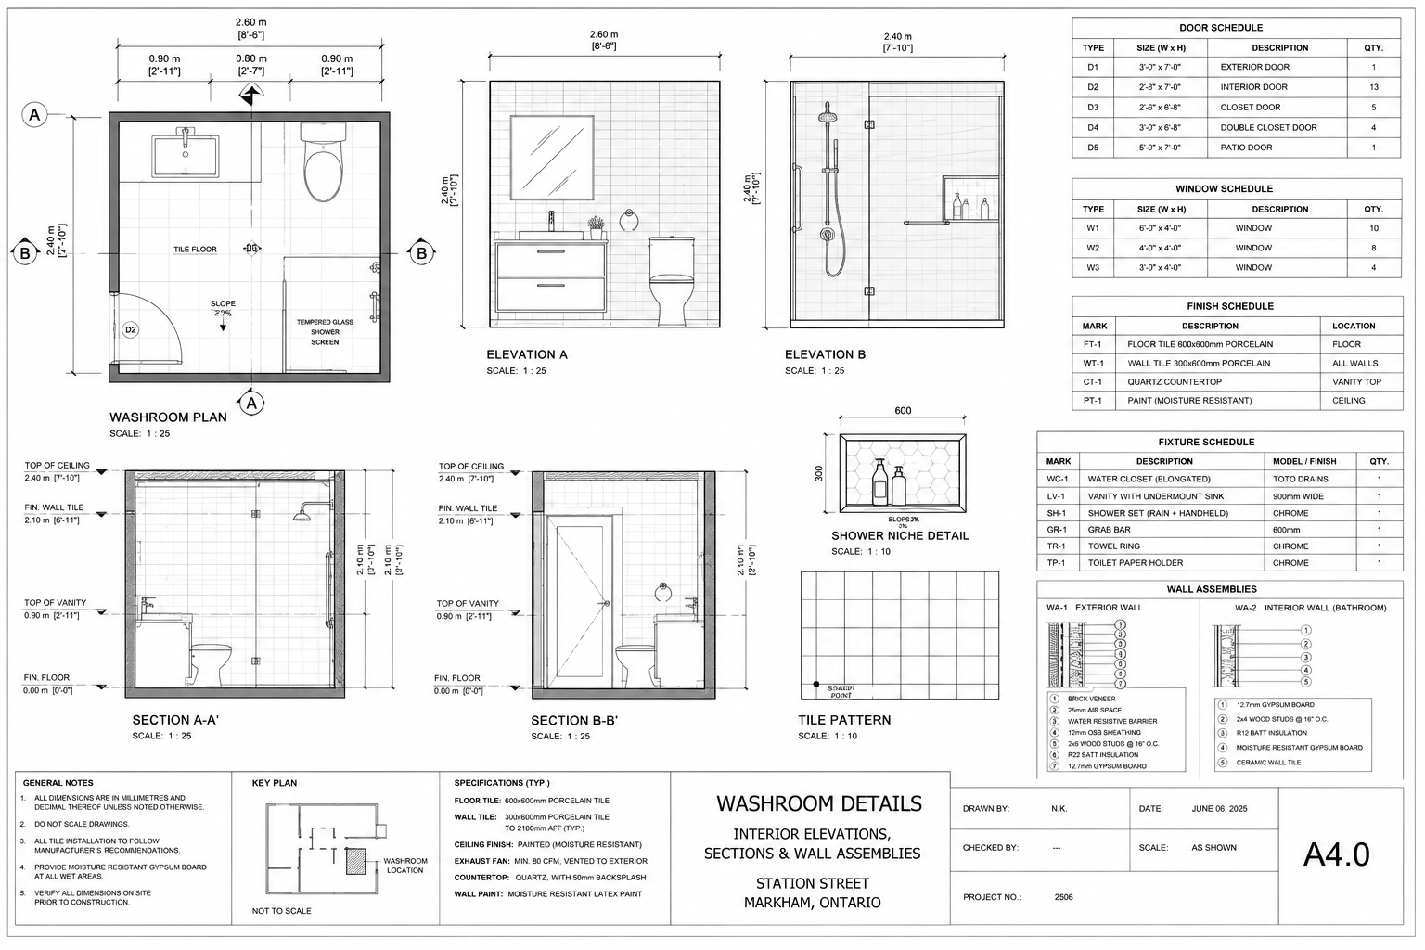
A two-storey residential project developed from architectural planning through detailed technical documentation. The work demonstrates the translation of a residential design into a coordinated drawing package, including floor plans, site planning, elevations, structural framing layouts, building sections and wall assemblies.
The project focuses on clear documentation, constructability and the coordination of architectural and structural information.
DESIGN DEVELOPMENT
Developed and coordinated residential floor plans, spatial relationships, circulation, openings and exterior design.
PERMIT DOCUMENTATION
Prepared permit-style drawings with dimensions, annotations, schedules, construction notes and drawing references.
BUILDING ENVELOPE
Developed building sections and wall assemblies illustrating exterior walls, insulation, foundation conditions and roof-to-wall relationships.
STRUCTURAL COORDINATION
Developed floor framing and foundation information, including joist direction, beams, bearing conditions and typical structural details.