ScopeSpace Planning · Floor Plans · Site Planning · Elevation Development · Building Sections · Framing Coordination · Foundation & Basement Planning · Construction Details
Project Description
Two Storey House, Scarborough
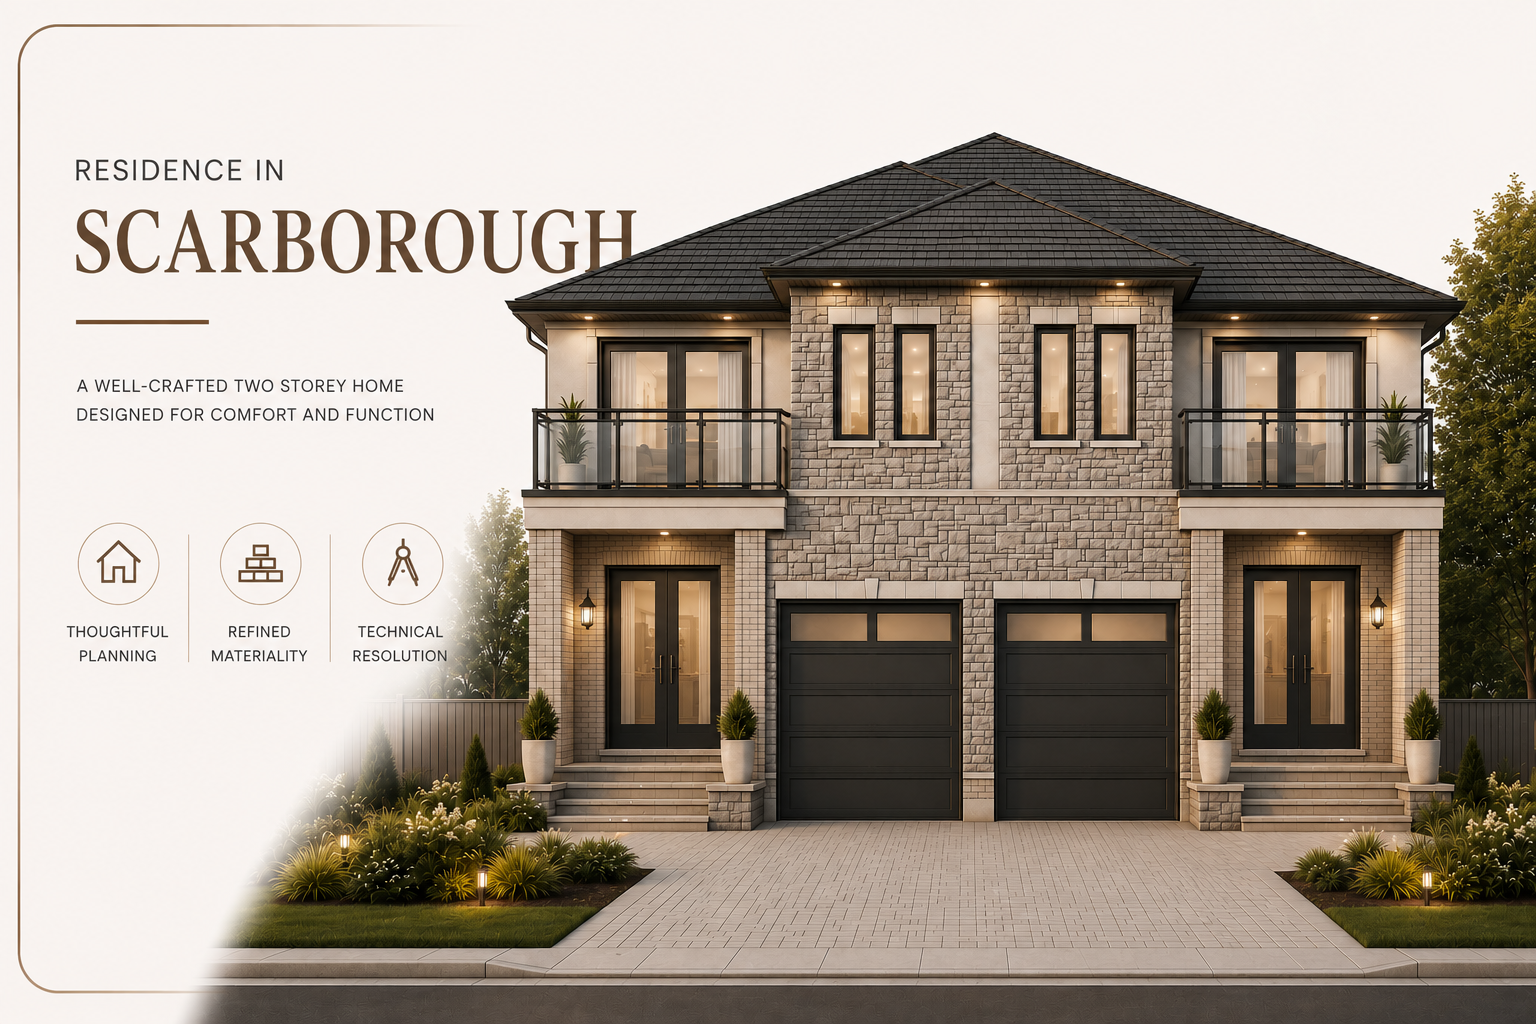
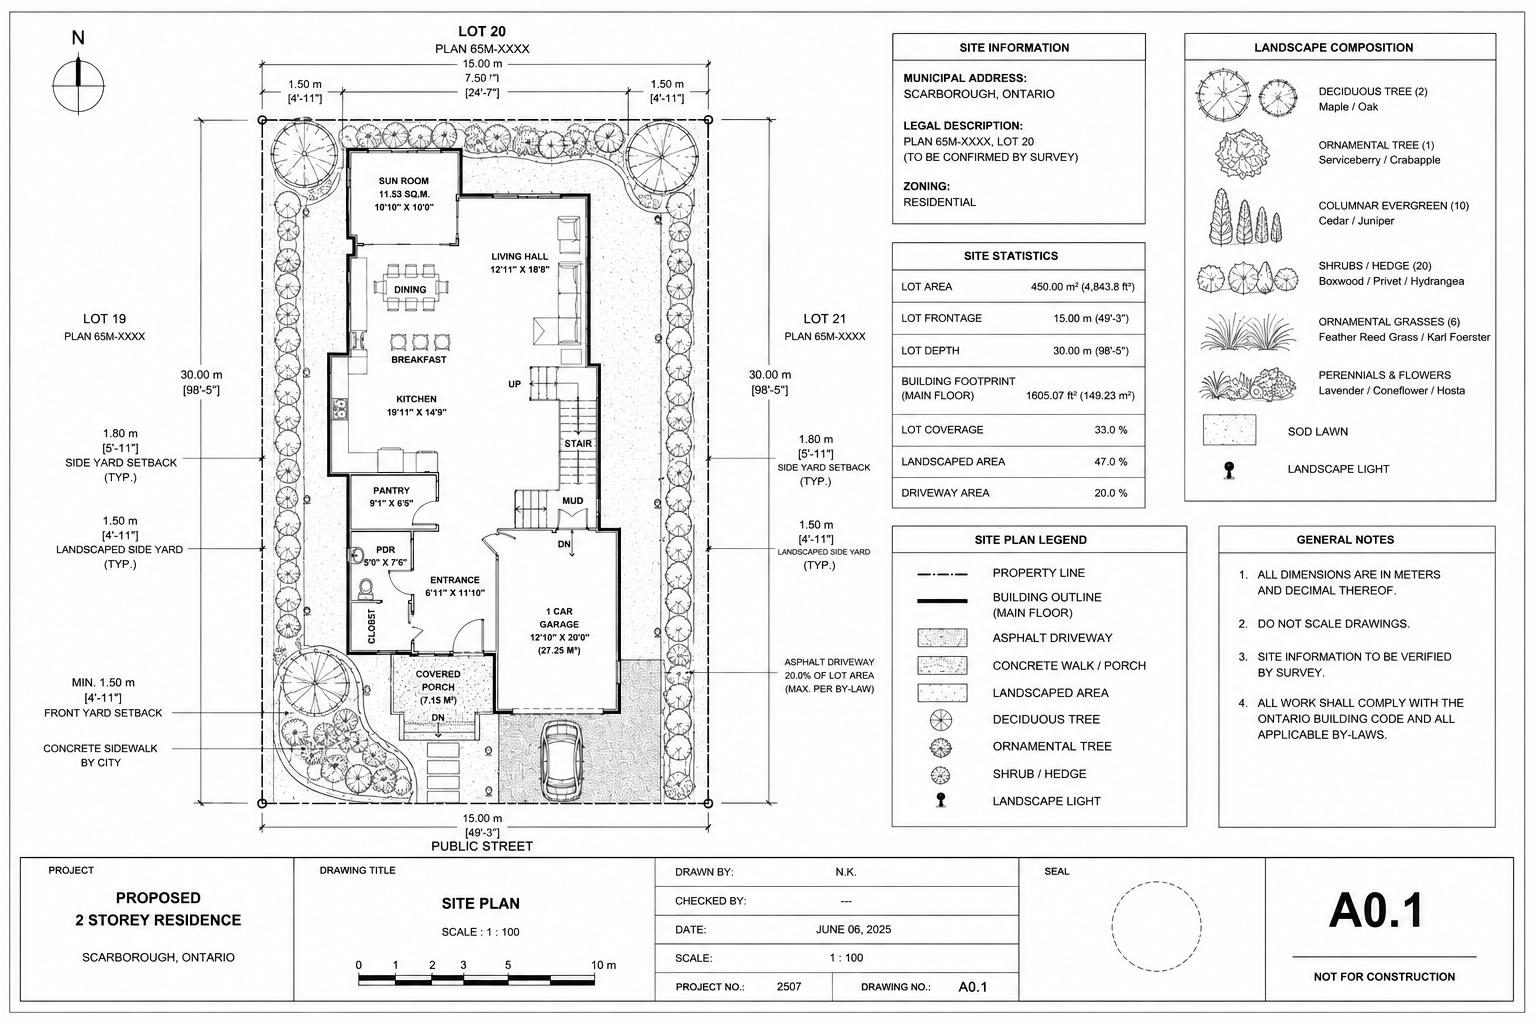
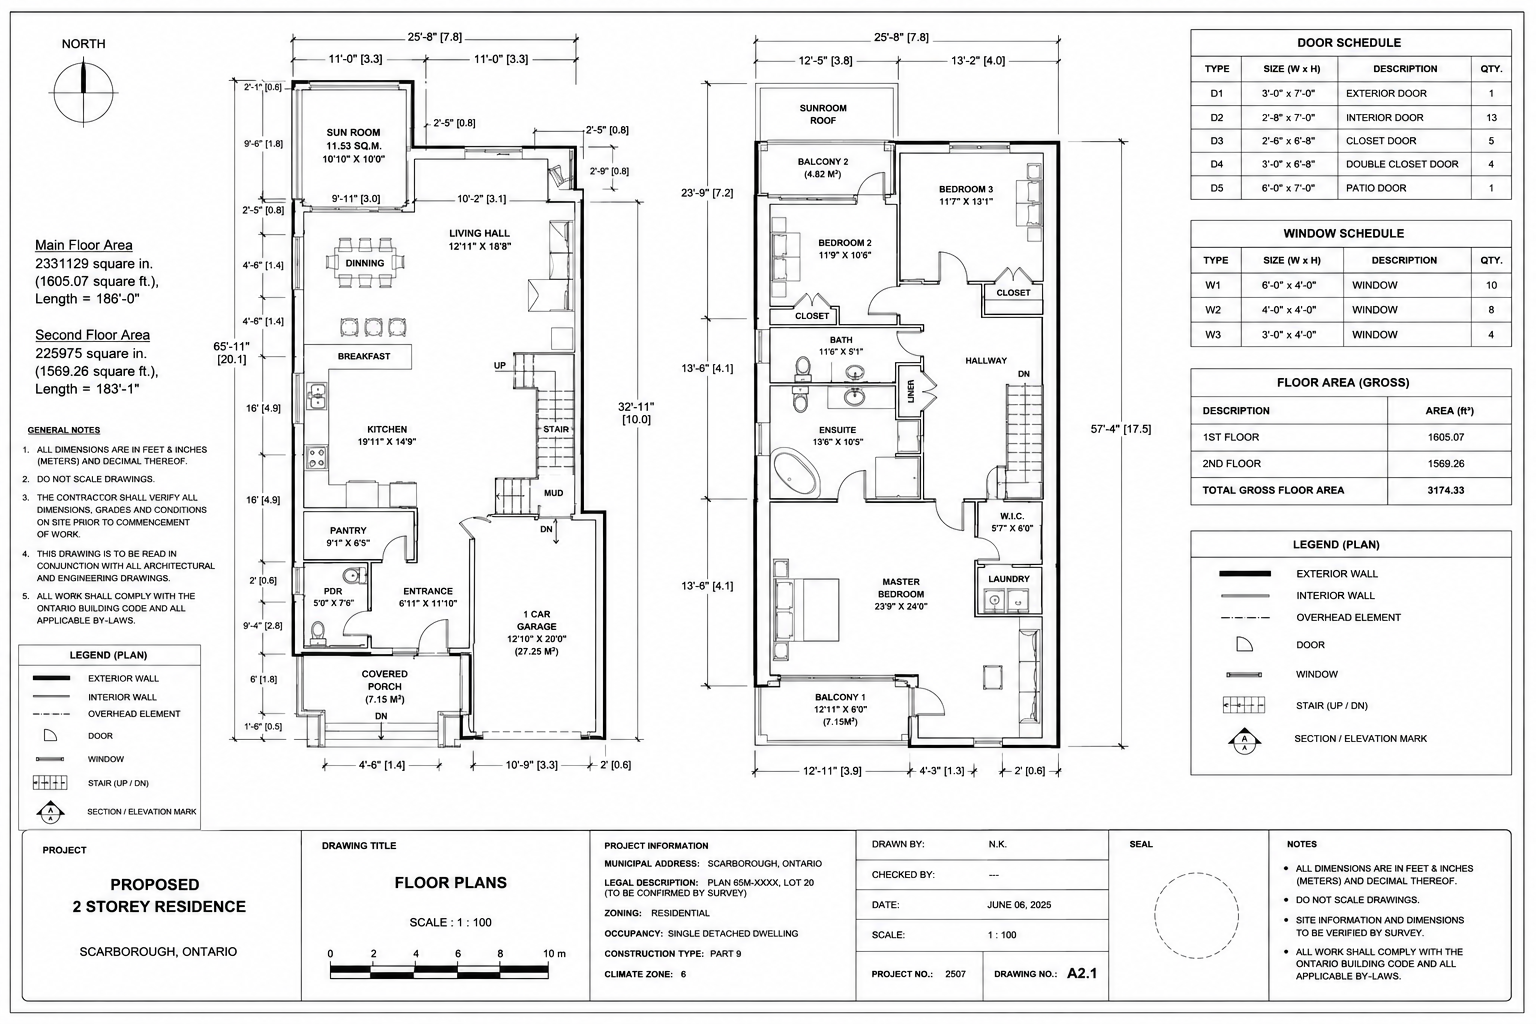
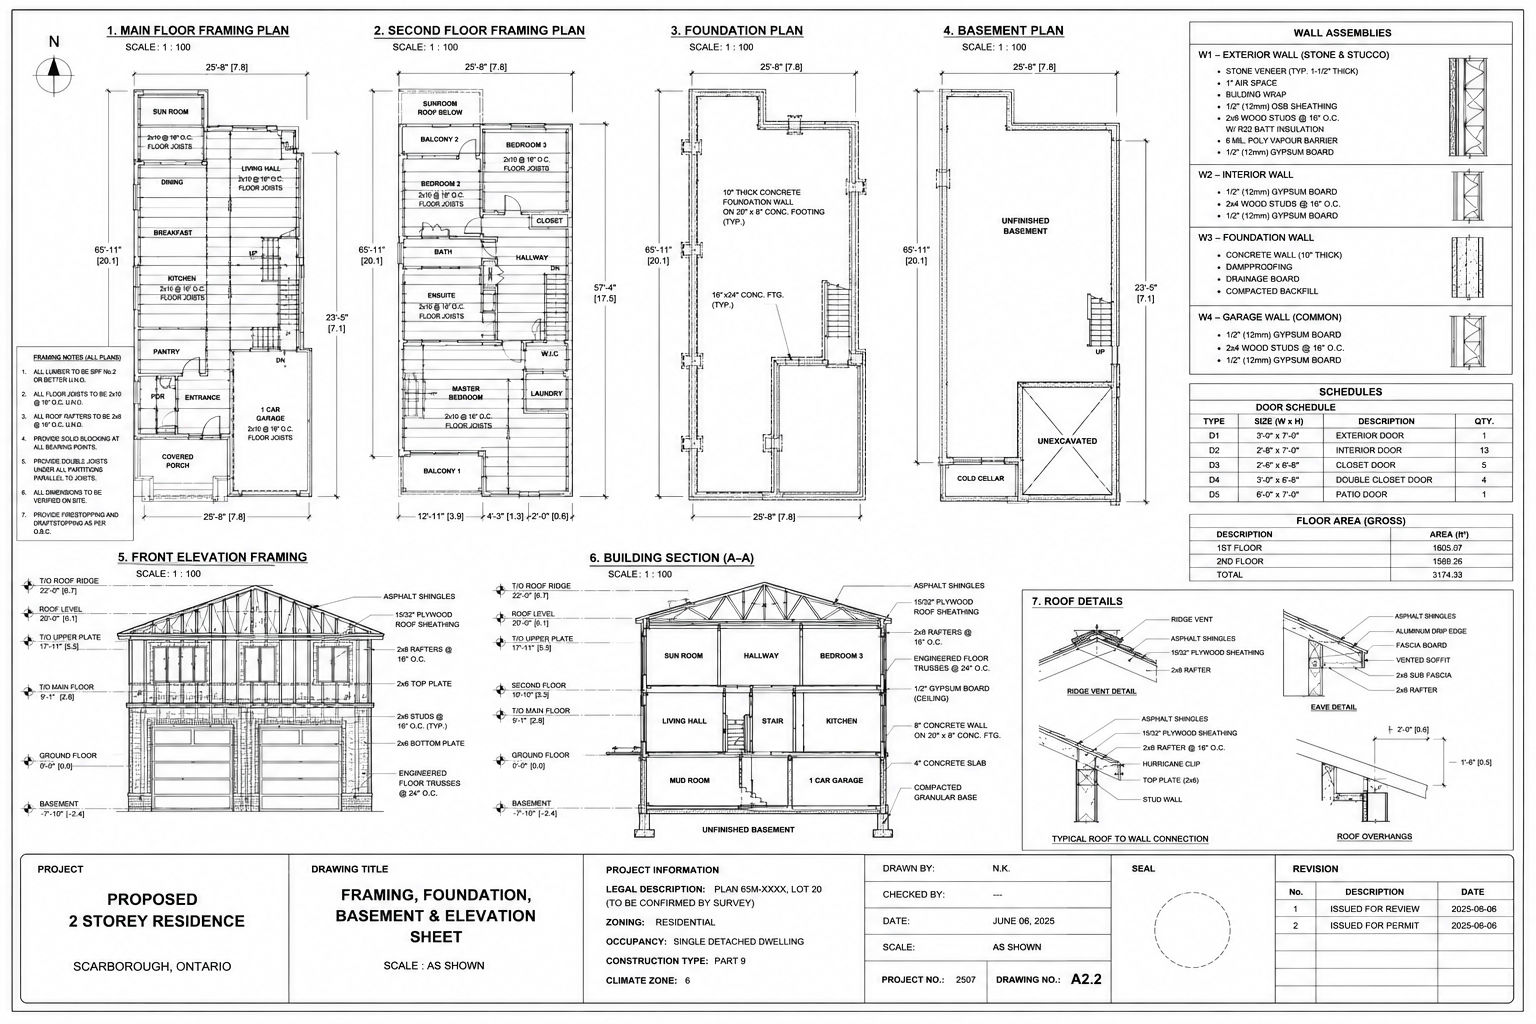
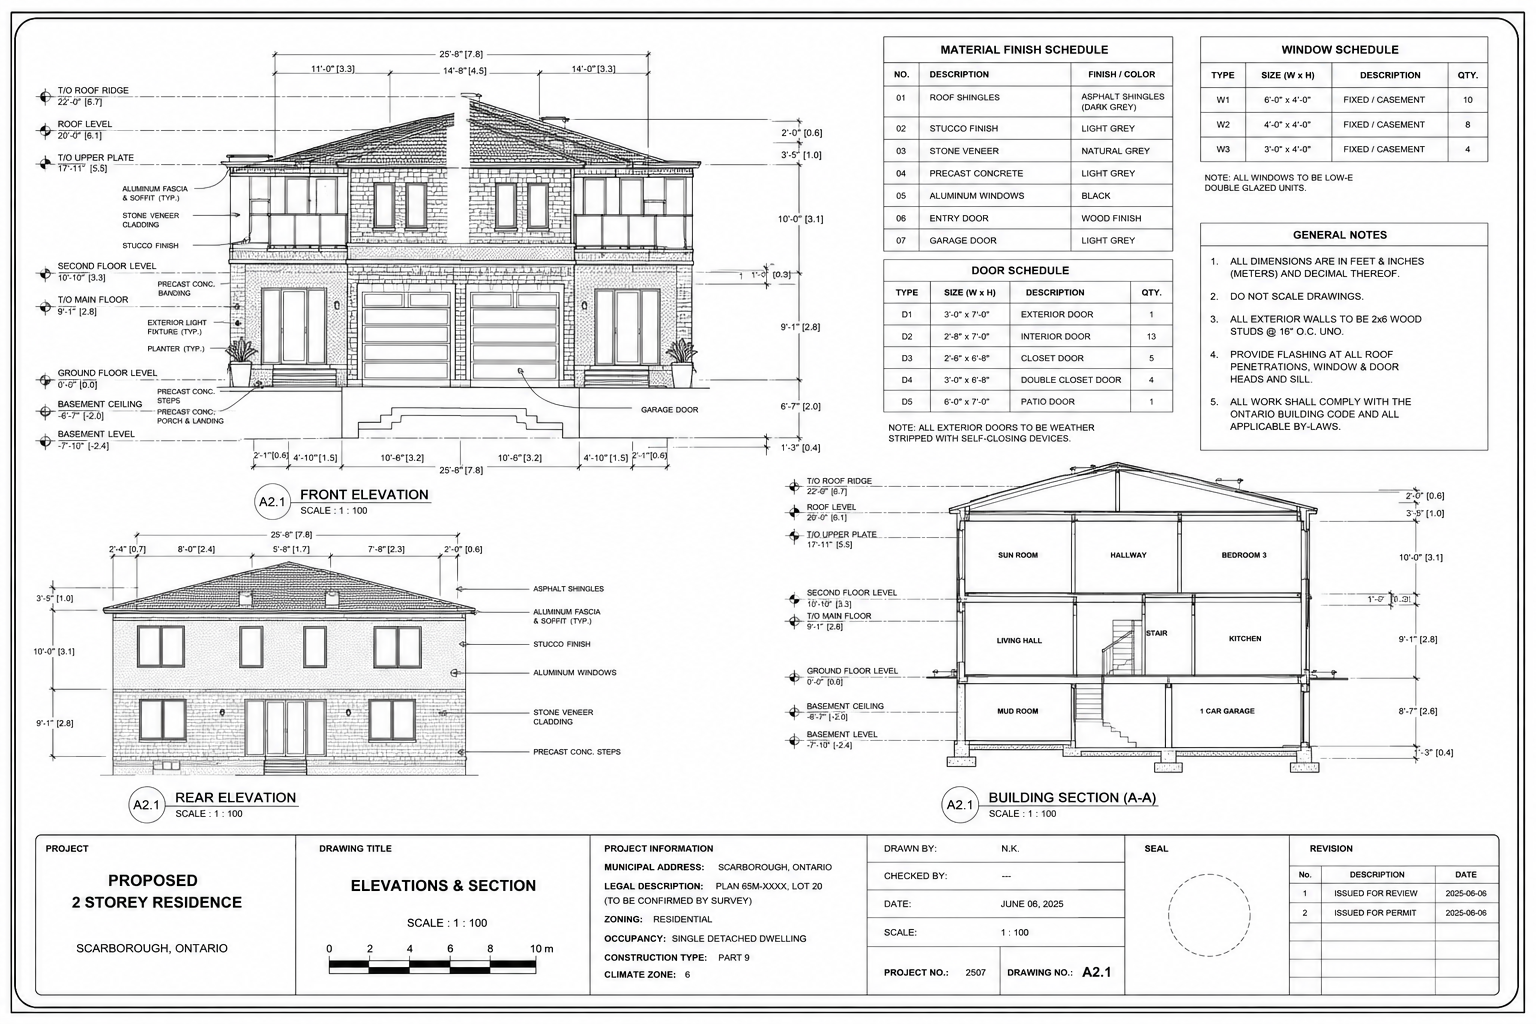
A two-storey residence developed through detailed architectural planning and technical documentation. The design organizes open living, dining and kitchen spaces around a functional circulation core, while the upper level provides three bedrooms, ensuite, shared bath, laundry and private balconies. The project was further developed through coordinated elevations and construction-oriented detailing, demonstrating the transition from residential planning to a comprehensive drawing package.
SPACE PLANNING
Developed a functional two-storey layout integrating living, dining, kitchen, pantry, sunroom and service spaces with clear circulation.
RESIDENTIAL LAYOUT
Organized the private upper level with three bedrooms, ensuite, shared bath, walk-in closet, laundry and balconies.
FAÇADE DEVELOPMENT
Developed the front elevation through coordinated openings, roof forms, material articulation and clearly established building levels.
TECHNICAL DOCUMENTATION
Prepared dimensioned floor plans and elevation information with room layouts, architectural levels, openings and construction annotations.