PROJECT METRICS & OVERVIEW

Xiaomi Bangalore

Project Details

Sector Corporate / Workplace Interiors
Project Type Business Development / Design Pitch
Role Architectural Intern
Software AutoCAD | Photoshop | PowerPoint
Scope Space Planning | Design Development | Visualization | Presentation

Project Description

Corporate Workplace | Business Development / Design Pitch

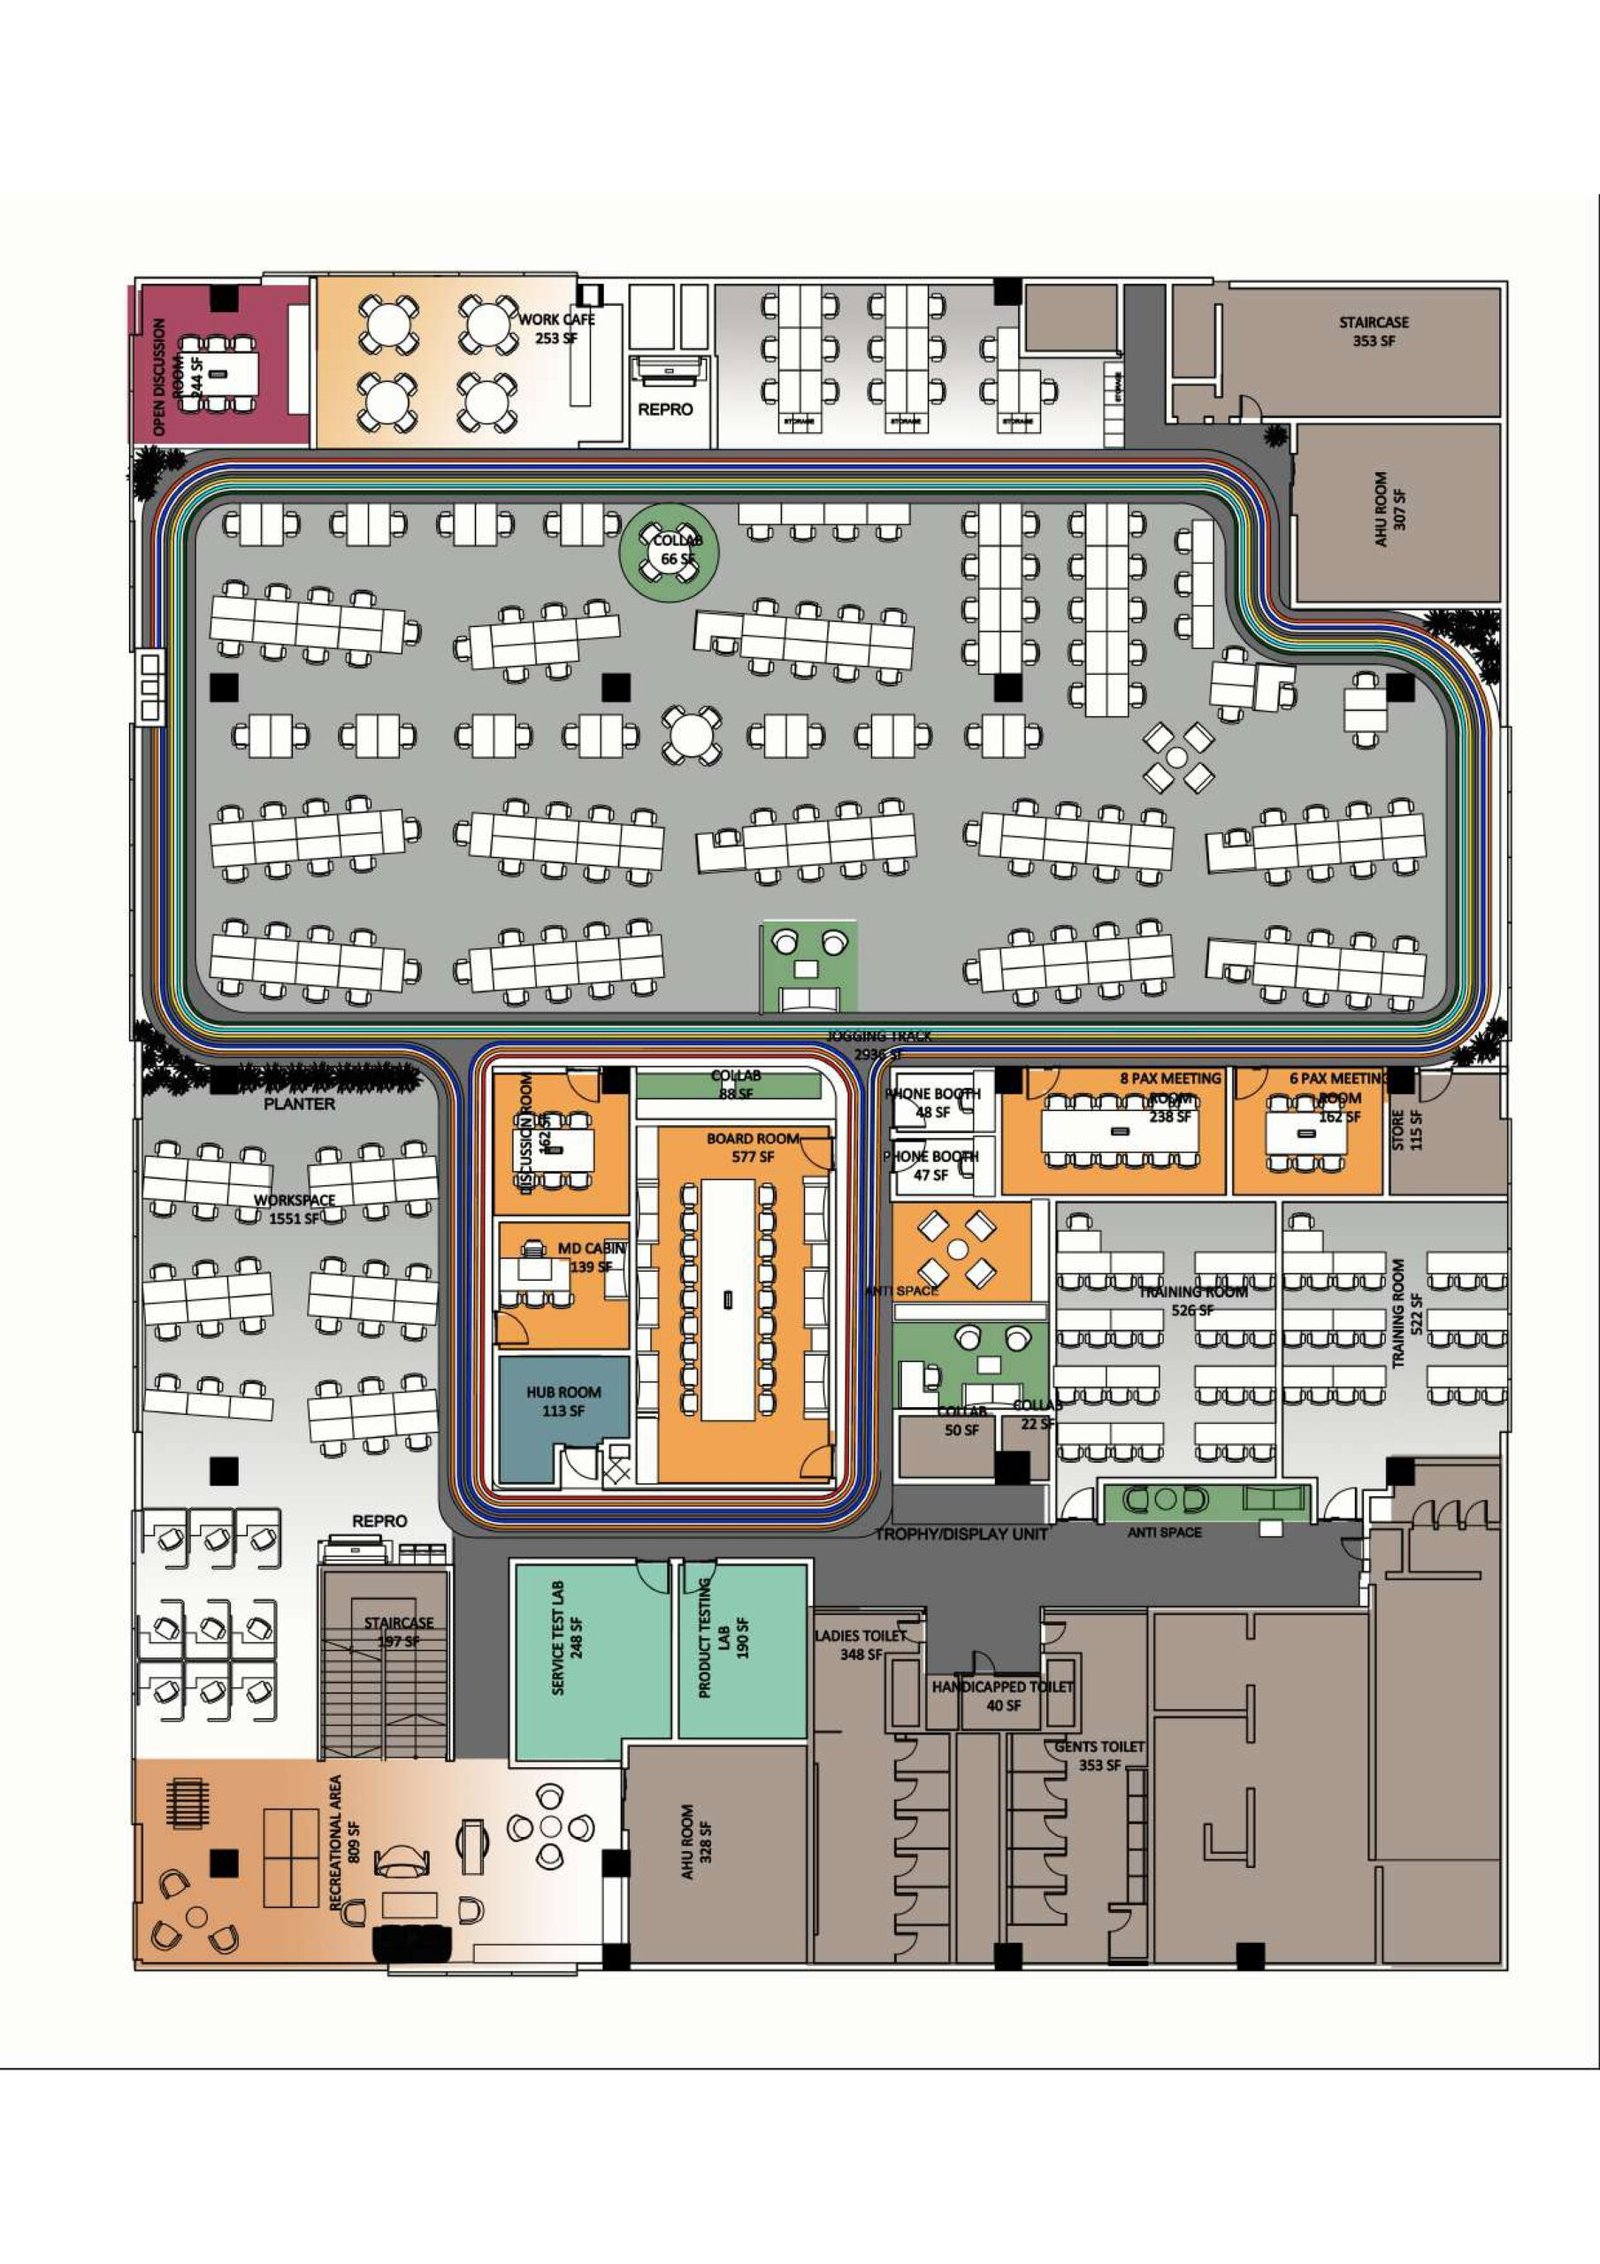
A workplace interior proposal developed as part of a business development pitch for Xiaomi’s Bangalore office. Two design options were explored to establish alternative spatial and visual directions for the client.

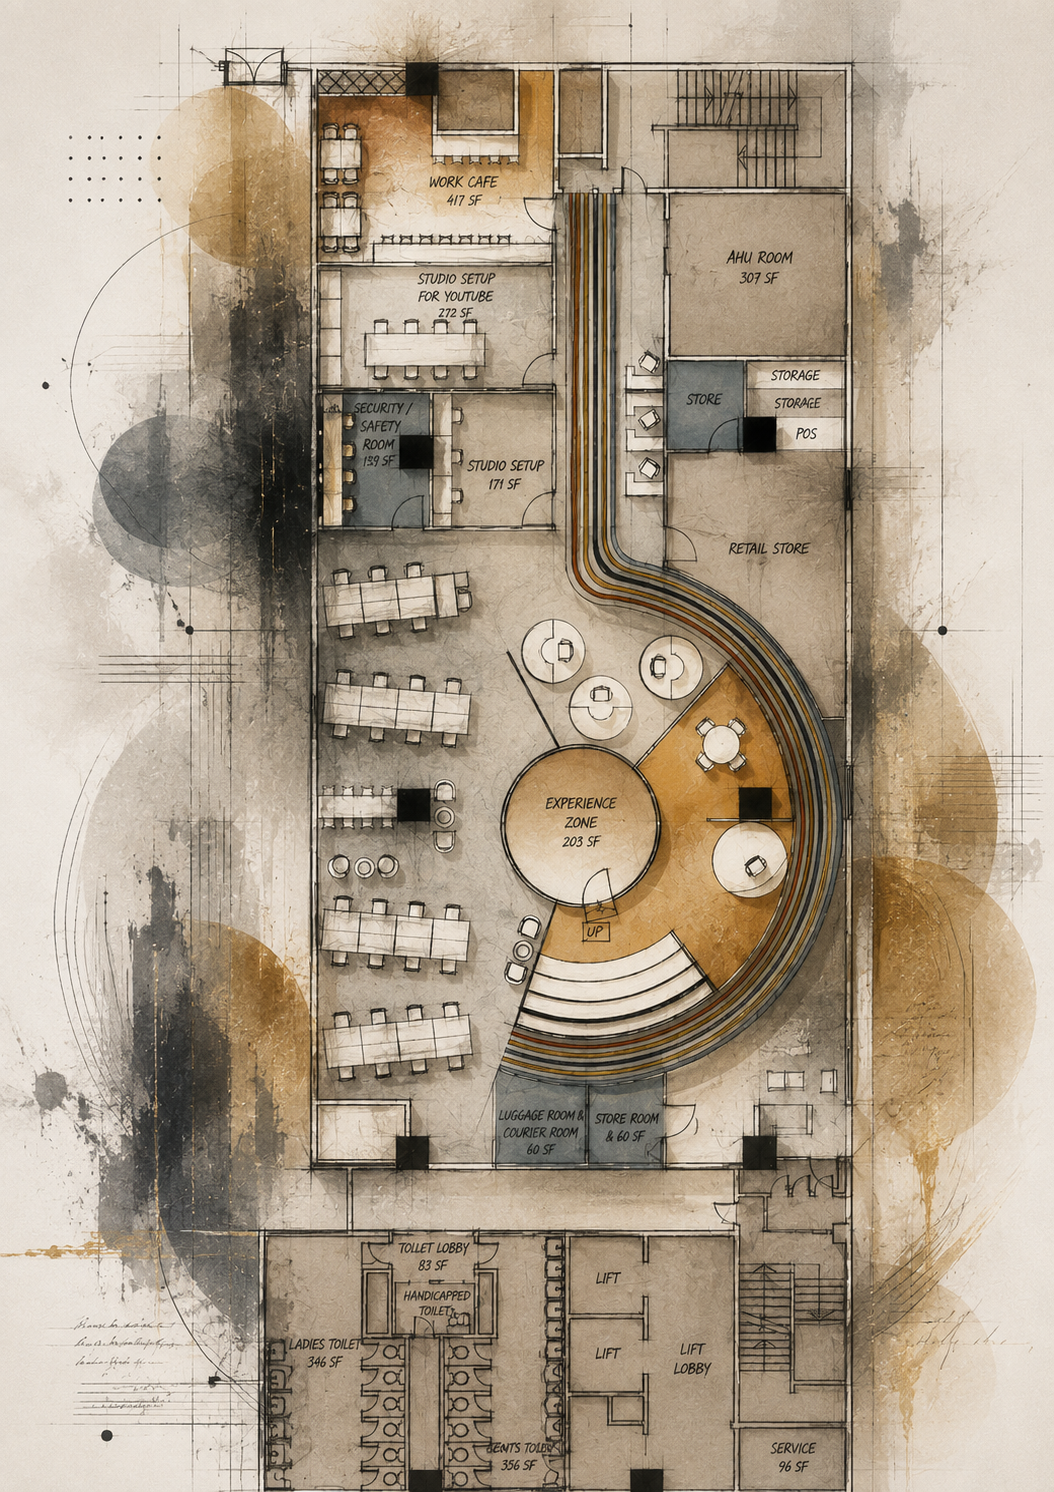
The proposal combined design development with graphic storytelling, including AutoCAD-based planning, Photoshop-rendered floor plans, material and finish mood boards, and a consolidated PowerPoint presentation communicating the overall design approach.

01 | DESIGN OPTIONS & SPACE PLANNING

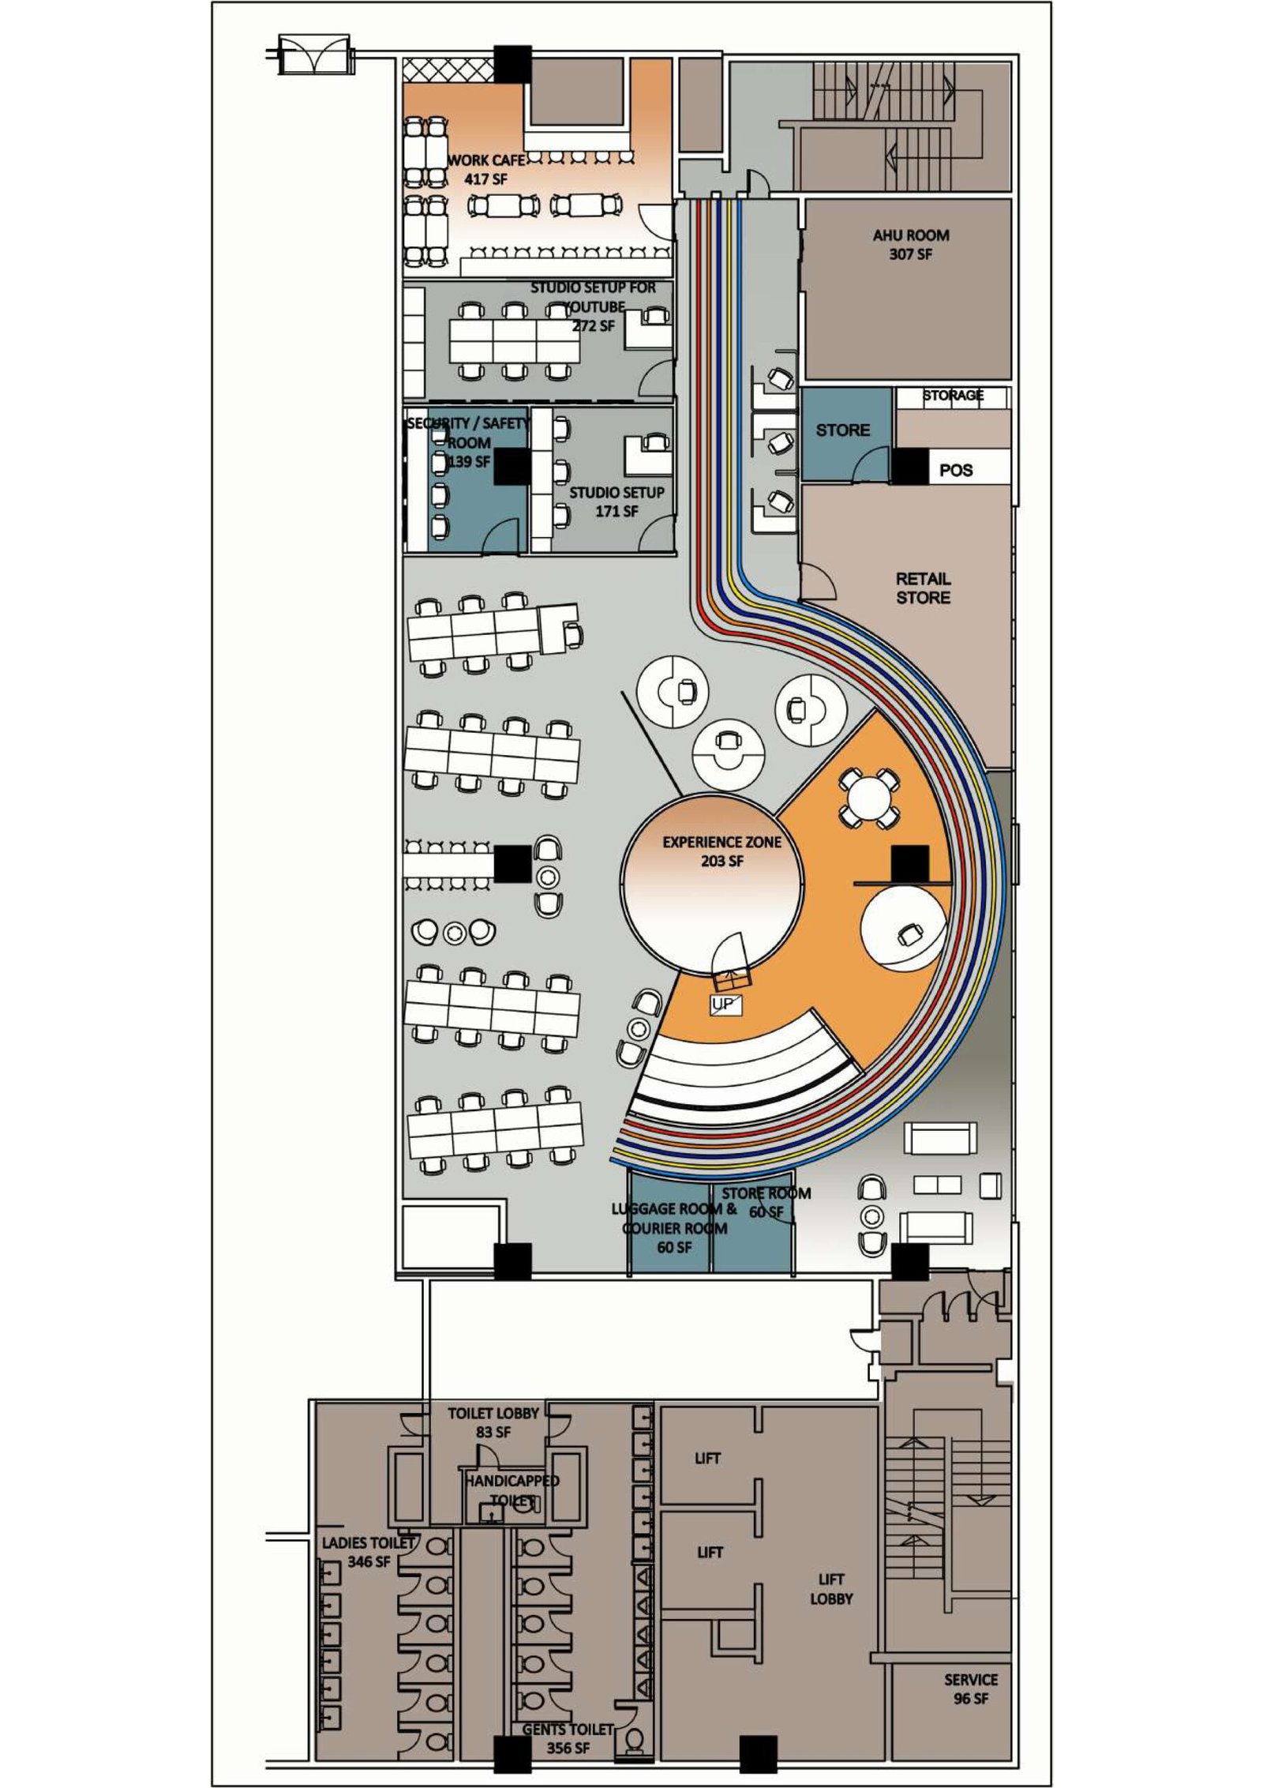
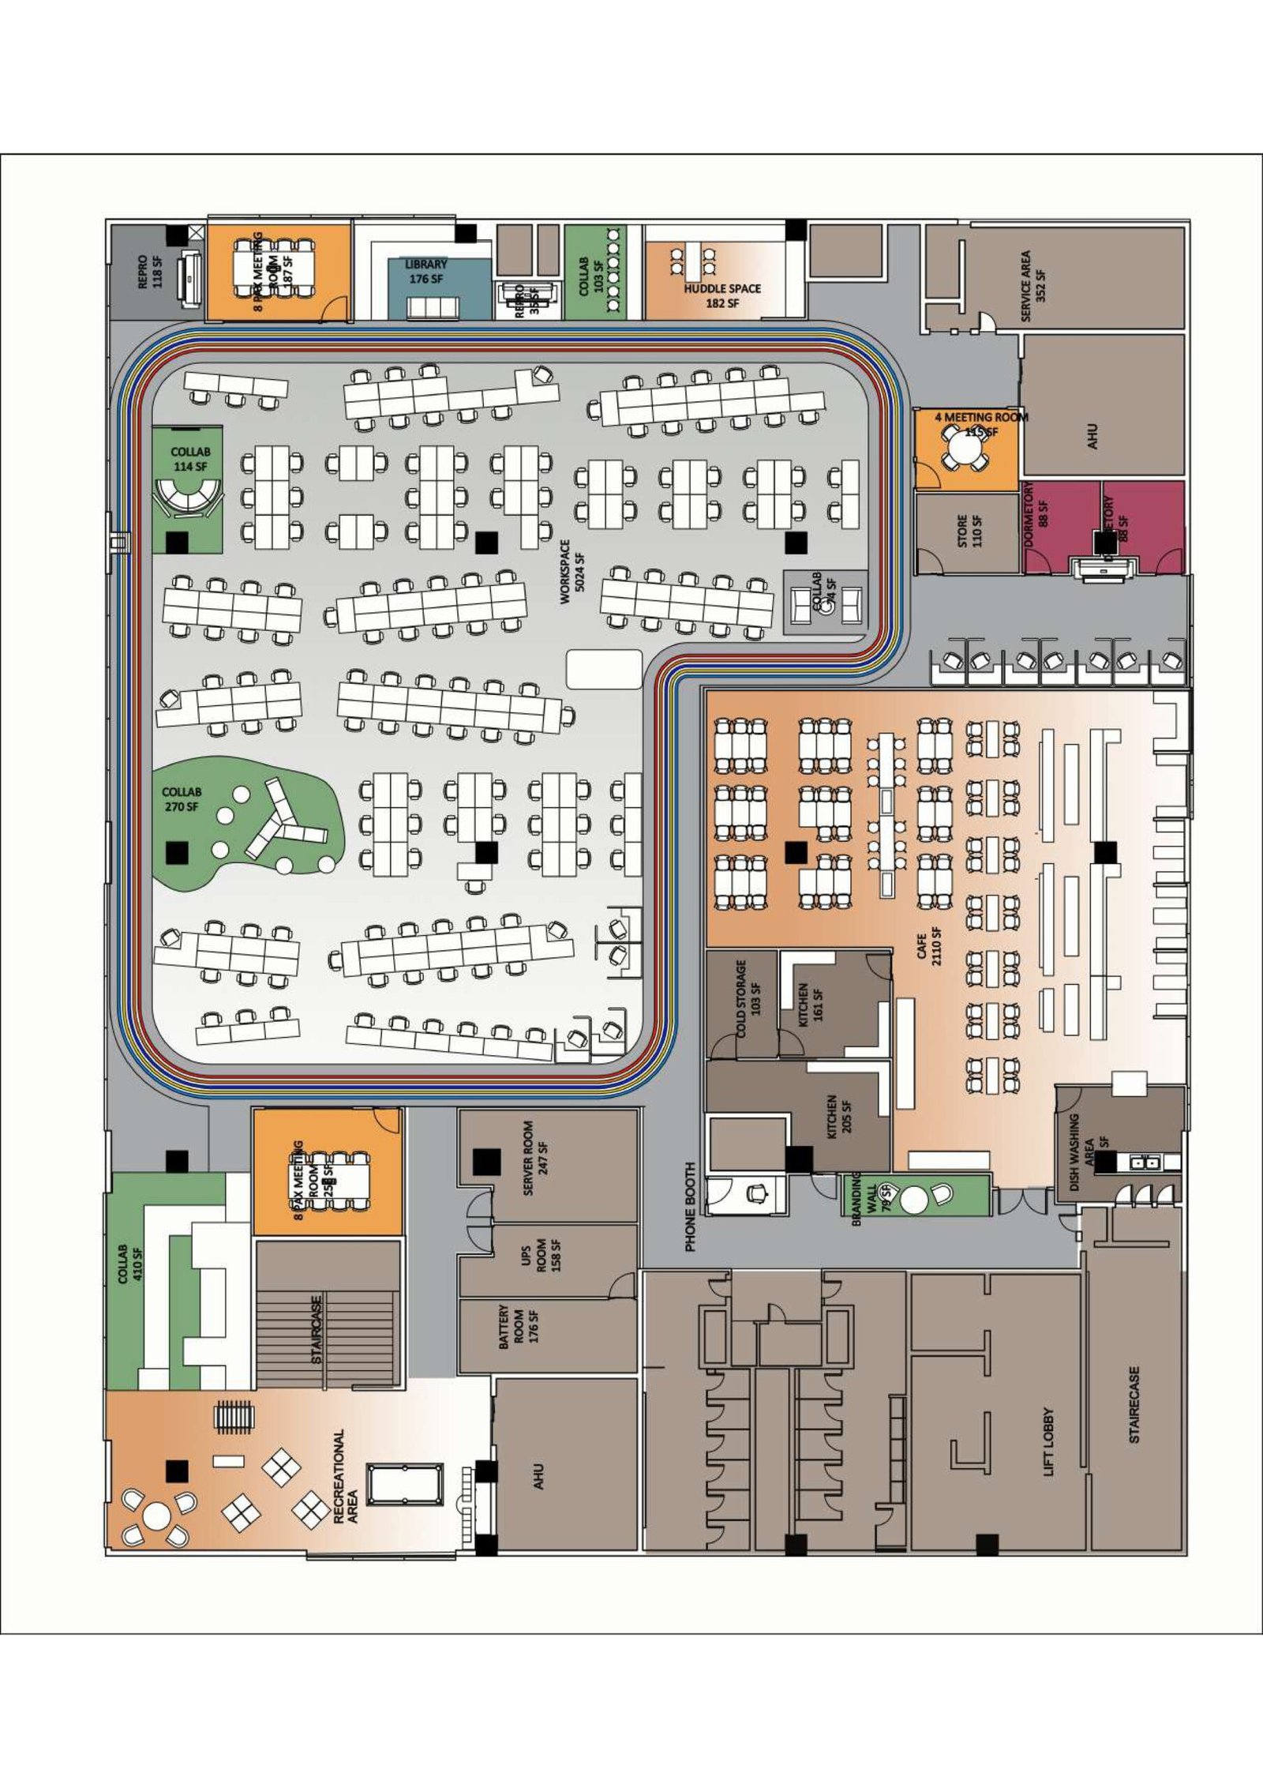
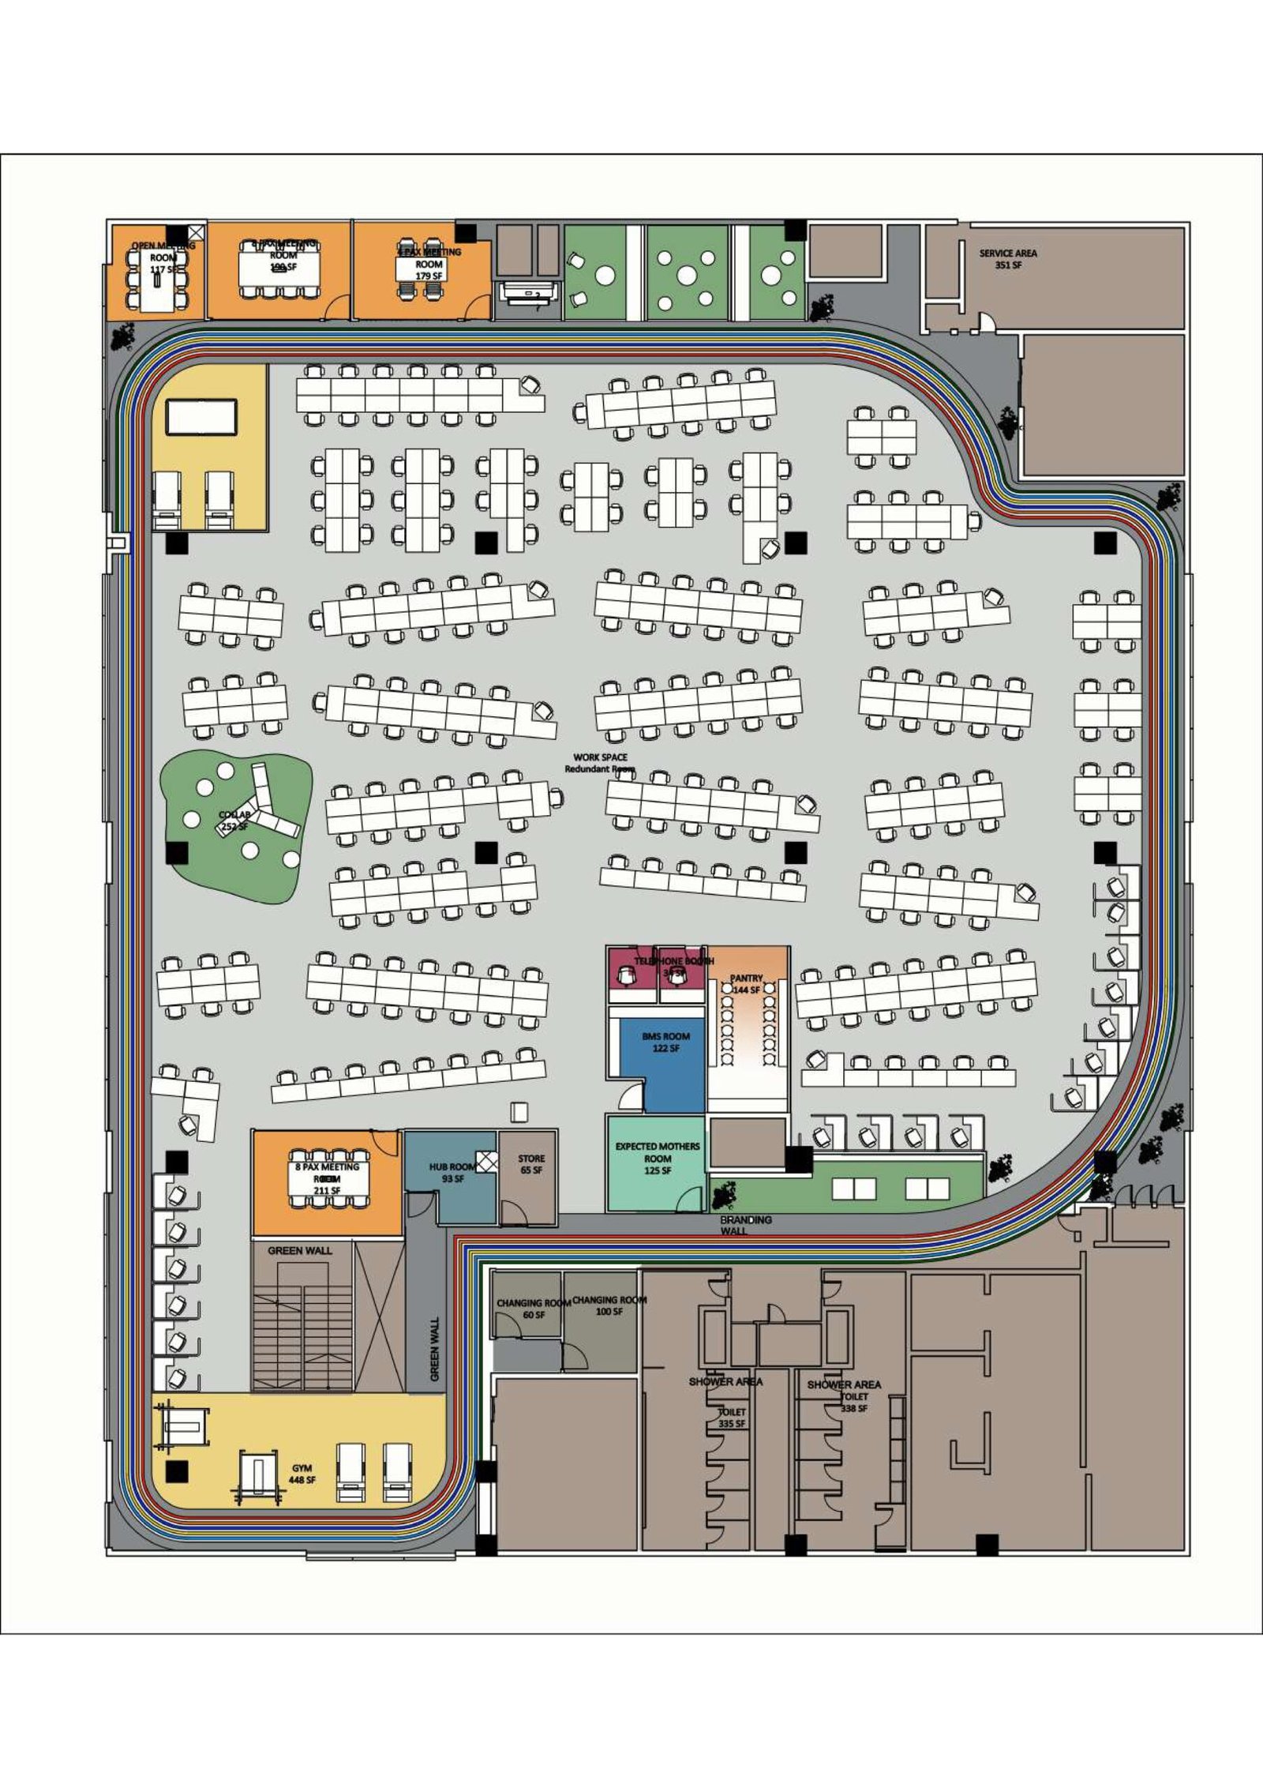
Contributed to the development of two design options, exploring alternative workplace layouts and spatial approaches to support the project pitch and client presentation.

02 | DESIGN DEVELOPMENT

Supported design development in AutoCAD, refining floor layouts and translating the proposed workplace concept into clear architectural plans for presentation.

03 | VISUALIZATION & MOOD BOARD

Developed Photoshop-rendered floor plans and curated a mood board communicating the proposed material palette, finishes, colours, and overall workplace character.

04 | CLIENT PITCH PRESENTATION

Compiled the design proposal into a PowerPoint presentation, bringing together planning options, rendered drawings, material inspiration, and design concepts into a cohesive visual narrative for the business development pitch.