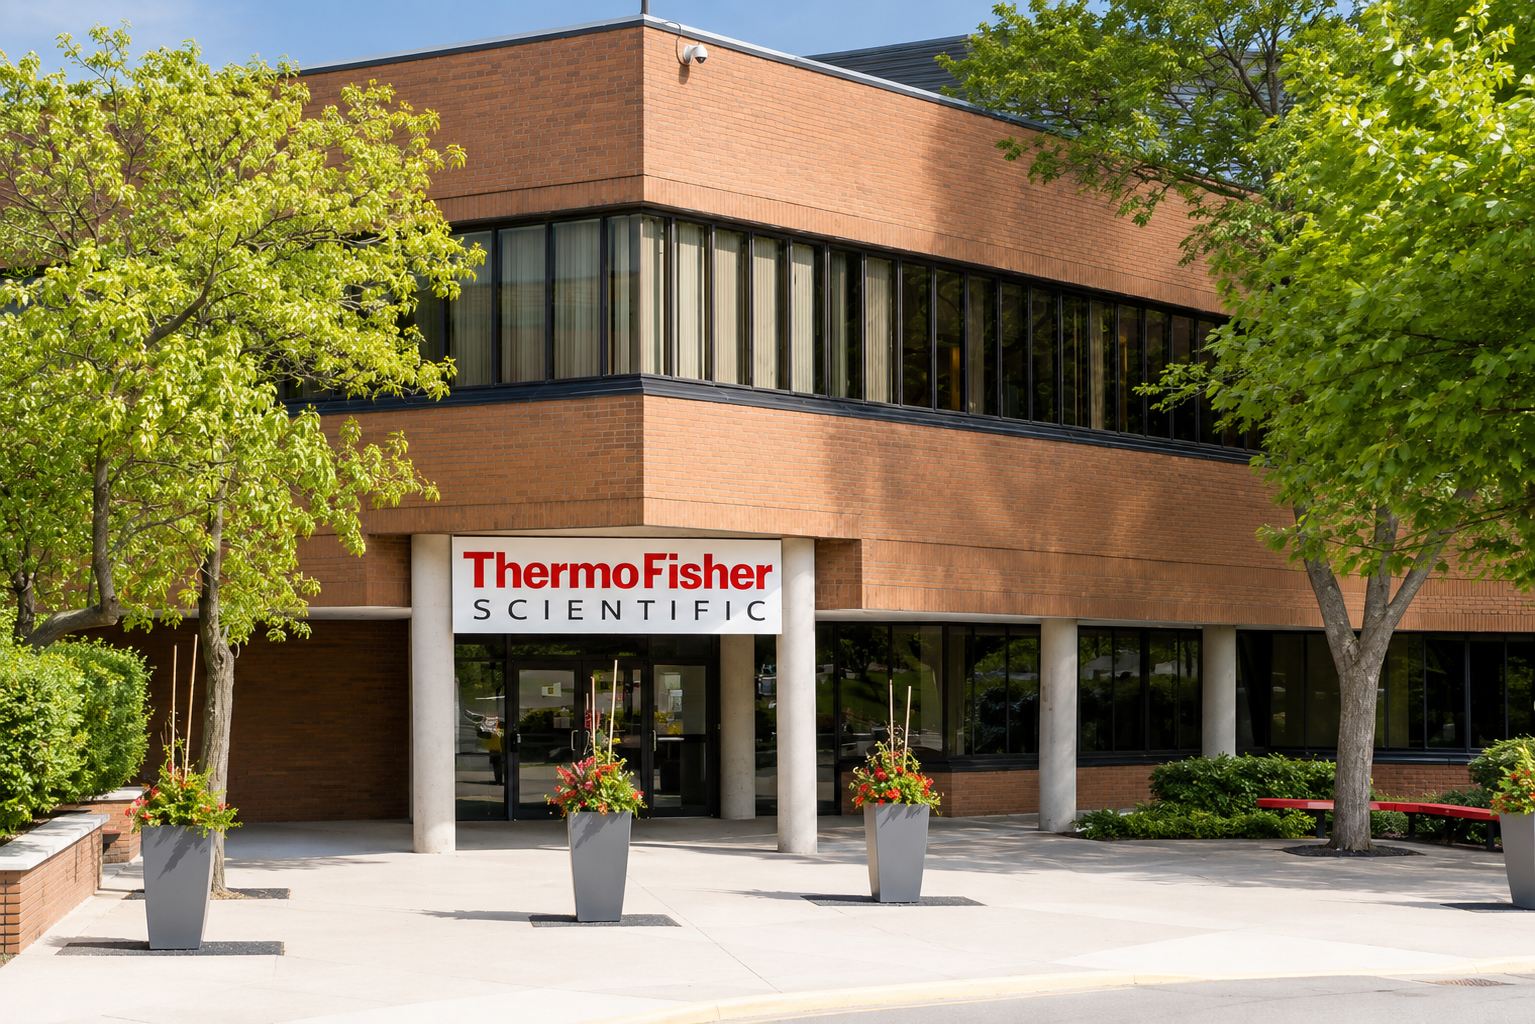
Project TypeLaboratory expansion and conversion of office space into GMP/non-GMP locker rooms
RoleArchitectural Technologist – Interior Detailing, Coordination & Construction Administration
SoftwareAutoCAD • Bluebeam • MS Office
Project Description
Labs and lockers expansion
Novocol Facility Expansion involved expanding laboratory and employee support spaces within an operational pharmaceutical manufacturing facility. The project included new laboratory areas, GMP and non-GMP locker rooms, and the conversion of existing office space into support facilities.
I contributed to multidisciplinary coordination, architectural detailing, technical documentation, and construction administration while ensuring compliance with GMP requirements and seamless integration with the existing building.
01 | FACILITY EXPANSION
Expanded laboratory facilities and converted existing office spaces into new employee locker rooms to support evolving operational requirements.
02 | GMP INTERIOR DESIGN
Developed architectural detailing for GMP and non-GMP locker rooms, including clean/dirty zoning, interior finishes, room schedules, and specialized door schedules.
03 | TECHNICAL COORDINATION
Coordinated architectural, structural, mechanical, and electrical disciplines while developing exterior wall assemblies and comprehensive construction documentation.
04 | CONSTRUCTION ADMINISTRATION
Performed site measurements, reviewed field conditions, supported construction administration, and responded to coordination issues throughout project execution.