Project TypeWarehouse addition including shipping/receiving expansion and building envelope documentation
RoleArchitectural Technologist – Technical Documentation, Building Envelope Coordination & Construction Administration
SoftwareAutoCAD • Bluebeam
Project Description
Warehouse expansion
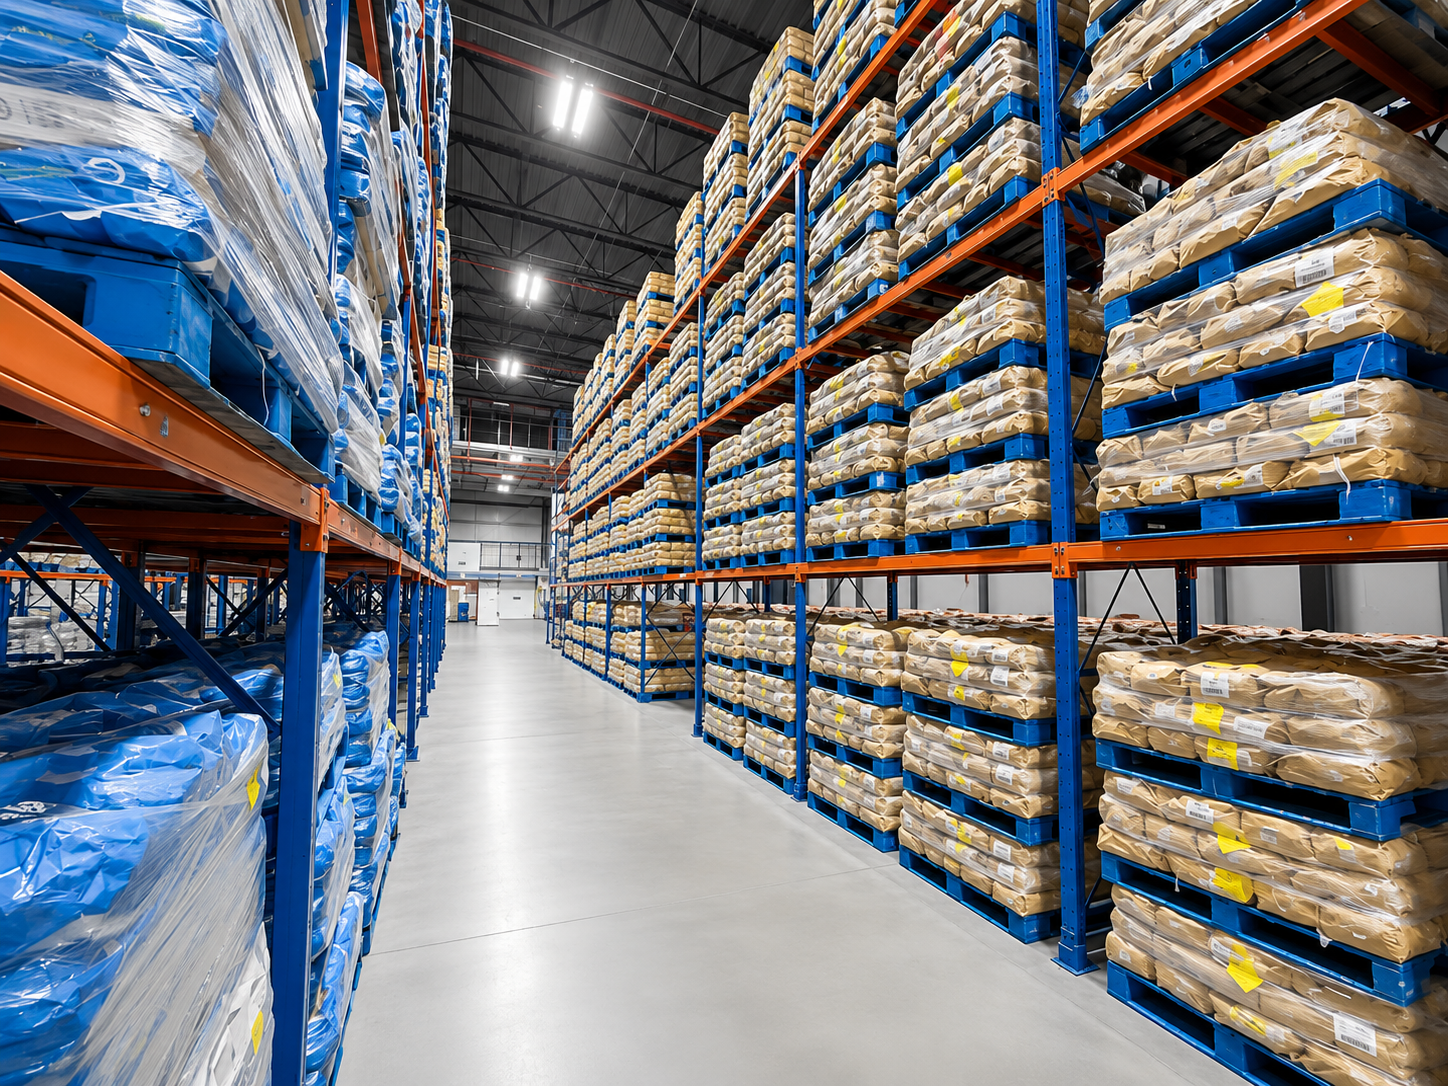
Sun Pharmaceutical Industries – Warehouse Expansion involved the addition of a new warehouse to an existing pharmaceutical manufacturing facility, supporting expanded storage and shipping operations. The project included new shipping and receiving facilities, building envelope design, and coordination across multiple disciplines.
I contributed to technical documentation, construction detailing, shop drawing review, and construction administration from design development through project delivery.
01 | WAREHOUSE EXPANSION
Designed a new warehouse addition to support expanded storage, shipping, and receiving operations within an existing pharmaceutical campus.
02 | BUILDING ENVELOPE
Developed exterior wall assemblies, construction details, and architectural documentation for the new warehouse addition.
03 | TECHNICAL DOCUMENTATION
Prepared the complete architectural drawing package while coordinating architectural, structural, mechanical, and electrical disciplines through Permit, Tender, and IFC stages.
04 | CONSTRUCTION ADMINISTRATION
Reviewed shop drawings, coordinated construction activities, responded to site queries, and supported project delivery through construction administration.