
Category Residential

Two-Storey Single-Family Residence, Scarborough
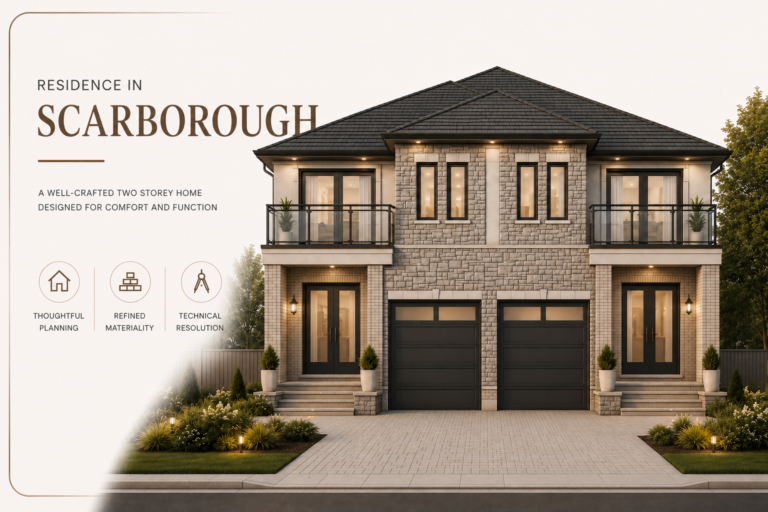
PROJECT METRICS & OVERVIEW Two-Storey Single-Family Residence, Scarborough Project Details Sector Residential Location Scarborough, Ontario, Canada Project Type Two-Storey Single-Family Residence Role Architectural Design & Technical Documentation Software AutoCAD Scope Space Planning · Floor Plans · Site Planning · Elevation…
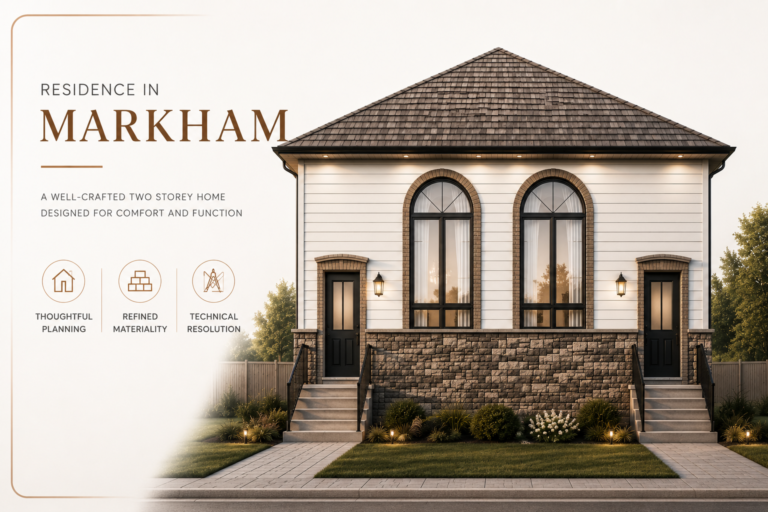
Two-Storey Single-Family Residence, Markham

PROJECT METRICS & OVERVIEW Two-Storey Single-Family Residence, Markham Project Details Sector Residential Location Markham, Ontario, Canada Project Type Two-Storey Single-Family Residence Role Architectural Design & Technical Documentation Software AutoCAD Scope Floor Plans · Site Plan · Elevations · Sections ·…

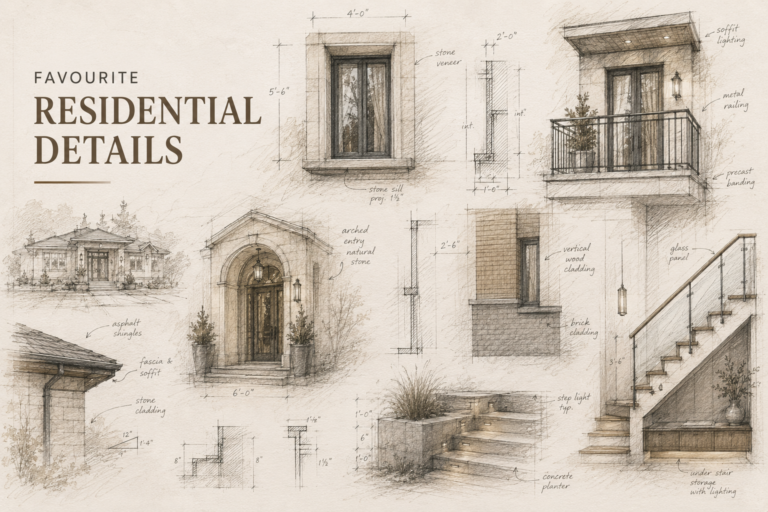
Collection of Favourite Details

Project Description Collection of Favourite Details A curated collection of residential construction details developed across multiple projects, highlighting technical drafting, building assemblies and construction resolution. The work demonstrates an understanding of wood-frame construction, roof and floor systems, wall assemblies, foundations,…